
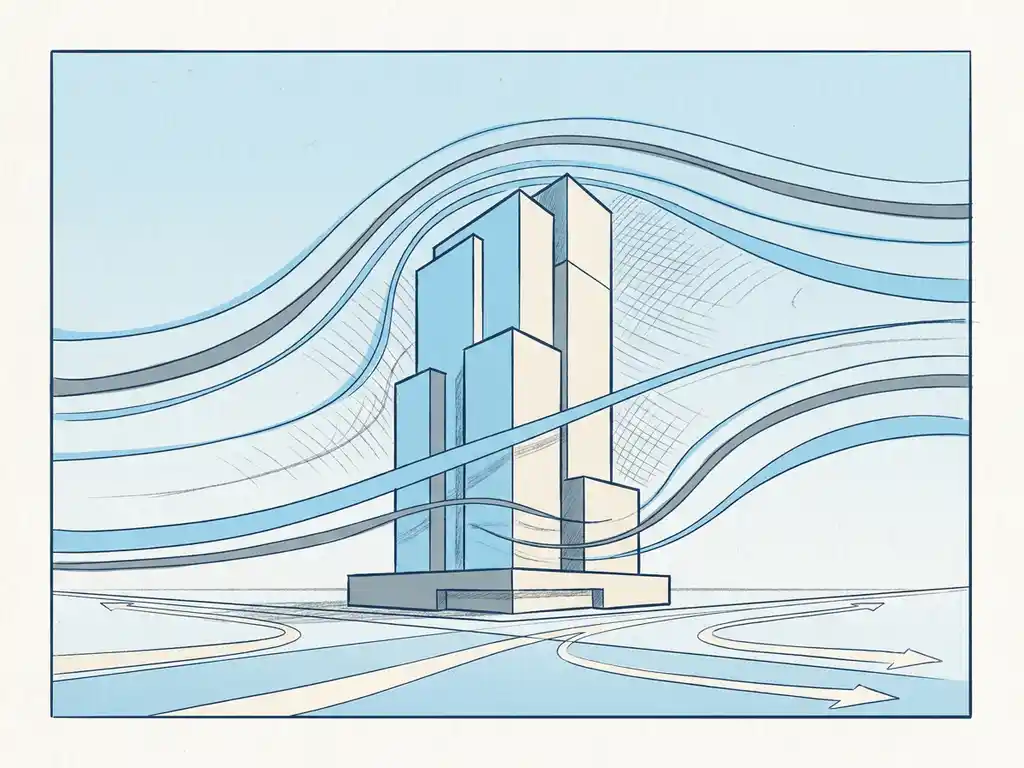
Wind engineers evaluate aerodynamic building behaviour using two core methods: CFD (Computational Fluid Dynamics) simulations and physical wind tunnel testing. The choice between them depends on the scale of the project, the level of detail required, and the stage of the design process. This article walks through the key questions project managers and structural engineers typically ask about wind engineering assessments.
What methods do wind engineers use to analyse buildings?
Wind engineers use two proven methods to analyse how air moves around and through buildings: CFD simulations and wind tunnel tests. CFD uses computer models to simulate airflow in a virtual environment, while wind tunnel testing uses a physical scale model placed in a controlled airstream. Both methods produce reliable results, but they suit different project types.
CFD is the go-to method for large-scale urban studies and area developments. It can model an entire city district in a single simulation, which is physically impossible to replicate in a wind tunnel. A good example is the city-wide wind study carried out for the city of Rotterdam, which modelled a domain of 8,000 metres in diameter with more than 583 million mesh cells. Wind tunnel testing, on the other hand, is well suited to individual buildings and smaller masterplans where facade pressure measurements and structural load data are needed for permit applications under standards like Eurocode EN1991-1-4.
A third option, the expert opinion or desk study, is used in early design phases to give a qualitative picture of wind risks before any simulation is run. This helps teams decide whether a full assessment is needed and what form it should take. For a structured overview of all wind engineering services, the wind engineering service page gives a useful starting point.
What aerodynamic effects do engineers look for in a building design?
Wind engineers look for several specific aerodynamic effects that can create discomfort or danger at street level. The most common are downwash (wind driven downward along a tall facade), corner acceleration (wind speeding up as it wraps around the edges of a building), and channelling (wind funnelled and accelerated through gaps between buildings or along narrow streets).
Engineers also watch for pressure differentials across facades, which affect structural loads, and for recirculation zones where wind becomes turbulent and unpredictable. In urban areas, the interaction between multiple buildings matters just as much as the behaviour of any single structure. A tower that performs well in isolation can create serious wind problems once neighbouring buildings redirect airflow towards it.
Beyond comfort and safety, wind engineers increasingly assess urban ventilation: whether wind speeds are sufficient to disperse heat and pollutants from streets. A minimum wind speed of around 2 m/s is generally needed for effective ventilation of a typical urban street canyon.
How does building geometry affect wind behaviour?
Building geometry has a direct and significant influence on how wind behaves at ground level. Taller buildings intercept more wind at height and redirect it downward. Wider facades catch more of the prevailing wind. The relationship between building height and street width (the H/W ratio) determines how much wind reaches pedestrian level.
Some practical rules of thumb that wind engineers apply:
- A building more than twice the height of its surroundings is more likely to create wind problems at street level
- An H/W ratio below 0.35 provides minimal wind protection; above 0.65, most wind is deflected over the rooftops
- Open facades on the windward side of a square exceeding 25% of the total facade area significantly increase the risk of wind nuisance
- Streets oriented parallel to the prevailing wind direction create channelling effects; diagonal or perpendicular orientations reduce this risk
- Setbacks (stepped building profiles) are effective at reducing downwash, but they need to be at least 5 metres deep for a building of around 100 metres in height to make a meaningful difference
Rounded or tapered facades help wind flow around a building rather than straight down it. Clustering towers so they shield each other, while keeping height differences between adjacent buildings below 30%, is a well-established strategy for reducing wind problems across a development. You can read more about the full range of building physics considerations that influence these decisions.
What is the difference between wind comfort and wind loading assessments?
Wind comfort assessments evaluate how wind conditions at pedestrian level affect the usability of outdoor spaces. Wind loading assessments calculate the forces that wind exerts on a building’s structure and facade. These are two distinct studies with different purposes, different outputs, and different regulatory frameworks.
A wind comfort assessment uses statistical analysis of wind speed exceedance probabilities to classify locations according to their suitability for different activities, such as sitting, strolling, or walking through. In the Netherlands, this is governed by NEN 8100, which classifies locations from Class A (comfortable) to Class E (unacceptable). For international projects, the Lawson criteria serve the same purpose.
A wind loading assessment determines the pressure and suction forces acting on a facade or roof. These data feed directly into structural calculations and are required for cladding contractors, structural engineers, and building permit applications. The relevant standard in Europe is Eurocode EN1991-1-4. Wind tunnel testing is commonly used for loading studies because it produces precise pressure distributions across complex facade geometries.
Both types of study can be carried out on the same project, but they answer different questions and are commissioned at different stages.
At what design stage should aerodynamic behaviour be evaluated?
Aerodynamic behaviour should be evaluated as early in the design process as possible, ideally during the schematic or concept design phase. Addressing wind at this stage means that any problems can be resolved through changes to massing, orientation, or layout, which are far less costly than facade modifications or landscape interventions added after a building permit has been submitted.
In practice, wind studies are often commissioned when a permit application is being prepared. This is not the ideal moment. By then, the building volume is largely fixed, and the options for meaningful aerodynamic improvement are limited. Wind issues discovered late in the design process can require significant revisions, which cost both time and money.
A simple desk study or quick CFD scan early in the design process can flag whether a project is likely to create wind problems, which areas of a site are most exposed, and what design strategies are worth exploring. This is a low-cost intervention that can prevent expensive surprises later. The Actiflow overview outlines the range of services available at each design stage, from early-phase expert opinions through to full CFD assessments and wind tunnel tests for permit applications.
Which regulations and standards govern wind assessments for buildings?
The regulations that govern wind assessments depend on the location of the project and the type of study required. In the Netherlands, NEN 8100 is the legally prescribed standard for pedestrian wind comfort assessments and is required for most building permit procedures. It defines five comfort classes based on the probability that wind speeds exceed 5 m/s at eye level, and a separate danger classification based on exceedance of 15 m/s.
For wind loading and structural calculations across Europe, Eurocode EN1991-1-4 applies. This standard defines how wind forces are calculated for structural design and is referenced in national building codes across EU member states.
For projects in the United Kingdom and internationally, the Lawson criteria are widely used for pedestrian wind comfort. The City of London and other UK planning authorities have their own specific guidance documents that define acceptable wind conditions for different types of outdoor spaces and land uses.
Knowing which standard applies to your project, and what level of detail a specific municipality or planning authority requires, is something that experienced wind engineers navigate routinely. Getting this wrong can mean a report that is technically sound but fails to satisfy the permit authority, which causes delays.
How Actiflow helps with wind engineering assessments
We have been carrying out wind engineering assessments since 2005, working with architects, developers, structural engineers, and municipalities across the Netherlands, Belgium, the UK, Gibraltar, and beyond. Our team knows the regulatory landscape, from NEN 8100 and Eurocode EN1991-1-4 in the Netherlands to Lawson-based assessments for UK planning applications.
Here is what we offer:
- Early-phase desk studies and quick CFD scans to identify wind risks before the design is fixed
- Full CFD assessments using our virtual wind tunnel, producing colour-coded comfort maps and visualisations that you can present directly to clients, planners, and permit authorities
- Physical wind tunnel testing for facade pressure and structural load data, in our own wind tunnels in the Netherlands and the UK
- Large-scale area studies, including city-wide assessments like the one we carried out for the city of Rotterdam
- Environmental Statement wind chapters for planning applications in the UK and internationally
- Fast turnaround: for regular clients, we set everything aside and start the next day if needed
We work as a single point of contact from intake to final report, and we keep you informed throughout. Our reports are written to hold up under scrutiny from permit authorities, and our graphics are designed to communicate clearly to non-technical audiences. Find out more on our about us page.
Curious how we can help with your wind engineering assessment? Feel free to contact us. We would be happy to discuss your project and help you find the right engineering solution.
