
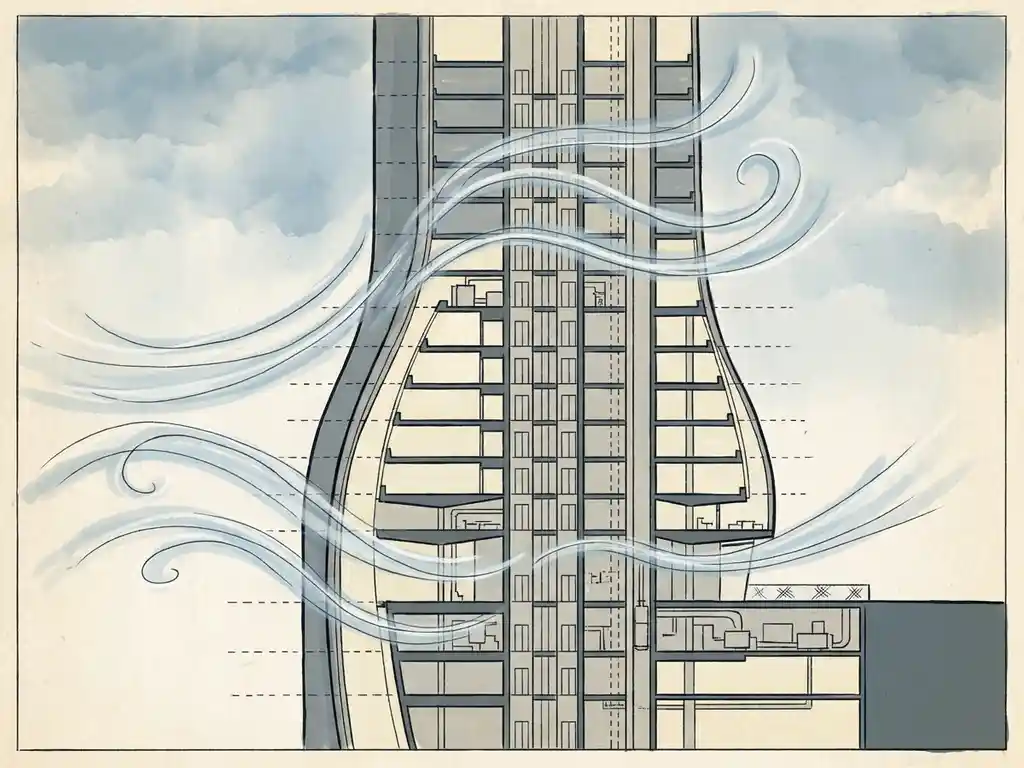
Wind engineering has evolved from simple rule-of-thumb calculations and physical scale models into a discipline that combines high-resolution computer simulation, real-time data, and regulatory frameworks tailored to pedestrian safety and comfort. The shift happened gradually over several decades, driven by taller buildings, denser cities, and growing awareness that wind at street level directly affects how people use public space. Below, we walk through the key developments that shaped how wind engineering is practiced in building projects today.
How did wind engineering first enter building design?
Wind engineering entered building design through structural necessity. Early high-rise construction in the mid-twentieth century made it clear that wind loads on tall buildings could not be estimated by hand alone. Engineers began using boundary layer wind tunnels to physically test scale models of buildings and measure the pressure forces acting on facades and structural frames. This gave structural engineers reliable data to size their load-bearing elements and cladding systems.
Pedestrian comfort came into focus somewhat later. As cities built more towers in open plazas during the 1960s and 1970s, researchers and urban planners noticed that the ground-level wind environment around these buildings was often uncomfortable or even dangerous. Corner accelerations, downwash from tall facades, and channelling between buildings were causing problems that nobody had predicted at the design stage. That experience pushed the profession to look beyond structural loads and start assessing wind conditions at eye level, where people actually walk, sit, and spend time.
How has CFD changed wind analysis for buildings?
Computational Fluid Dynamics (CFD) has fundamentally expanded what wind analysis can cover, how quickly it can be done, and how early it can enter the design process. Where a physical wind tunnel requires a finished scale model and a dedicated testing facility, a CFD simulation runs entirely in software, using a three-dimensional model of the building and its surroundings as input. This makes it practical to test multiple design variants, assess large urban areas, and revisit assumptions as a design evolves.
The scale advantage is significant. A wind tunnel study works well for an individual building or a compact masterplan. A city-wide wind assessment, covering hundreds of buildings across several square kilometres, is only feasible with CFD. Our work on the Rotterdam urban wind study is a clear example: the computational mesh for that project contained more than 583 million cells, which is roughly 20 to 30 times larger than a typical single-building study. Running that in a physical tunnel would simply not be possible.
CFD also produces outputs that are directly usable in design conversations. Colour-coded maps showing wind speed across a site, visualisations of flow patterns around a proposed building, and comparisons between design options can all be generated from a single simulation run. That makes it much easier to present findings to architects, developers, and permit authorities without requiring them to interpret raw data. Our CFD simulation work follows validated methods and uses established turbulence models, so the results hold up under regulatory scrutiny.
What are the main wind assessment types used in building projects today?
There are three main types of wind assessment used in building projects: pedestrian wind comfort studies, wind loading assessments, and large-scale area studies. Each serves a different purpose and involves different methods, inputs, and outputs.
- Pedestrian wind comfort studies assess wind conditions at eye level around a building or development. They classify locations according to how suitable they are for different activities, such as sitting, walking, or passing through. These studies are typically required when a project involves tall buildings, open plazas, or locations where wind conditions are likely to affect public space.
- Wind loading assessments focus on the forces that wind exerts on the building structure and facade. They provide the data that structural engineers and cladding contractors need to design safe, code-compliant buildings. These studies often follow Eurocode EN1991-1-4 and may involve both wind tunnel testing and CFD.
- Large-scale area studies cover entire districts or city zones. They are used by municipalities and urban planners to understand how wind moves through a built environment, identify problem areas, and inform planning policy. These studies are almost always done with CFD because of the spatial scale involved.
Some projects require more than one type. A high-rise development in a dense urban area might need a pedestrian comfort study for the planning application and a wind loading study for the structural design, with both feeding into the same overall assessment.
What regulatory standards govern wind studies in building permits?
The regulatory standards that govern wind studies in building permits vary by country. In the Netherlands, the applicable standard is NEN 8100, which classifies wind conditions at pedestrian height based on how often wind speeds exceed 5 m/s at a given location. The classification runs from Class A (good for all activities) to Class E (poor for all activities), and the standard also sets a separate threshold for wind danger at 15 m/s. NEN 8100 is the legally prescribed framework for permit procedures in the Netherlands, and the meteorological input follows NPR 6097:2006.
For projects outside the Netherlands, particularly in the United Kingdom and internationally, the Lawson criteria are widely used. These criteria follow a similar logic but use different activity categories and exceedance thresholds. Cities such as London have their own specific requirements built on top of the Lawson framework, and meeting those requirements is a condition for planning approval.
Knowing which standard applies to your project is not always straightforward, especially for cross-border developments or projects in jurisdictions with their own local policies. Our wind engineering services cover both NEN 8100 and Lawson assessments, and we are familiar with the specific requirements of municipalities in the Netherlands, Belgium, the UK, and Gibraltar.
Why are wind problems discovered earlier in the design process now?
Wind problems are discovered earlier in the design process now because simulation tools have become faster, cheaper, and more accessible, and because awareness of wind as a design variable has grown among architects and developers. In the past, a wind study was something you commissioned late in the process, often only when a permit authority required it. By that point, the building layout was fixed, and any wind problems that emerged were expensive to address.
Today, a quick-scan CFD assessment can be run on a simple massing model early in the schematic design phase, before facade details or interior layouts are committed. This gives design teams the chance to adjust building orientation, introduce setbacks, or modify the ground-floor programme before those decisions become costly to reverse.
There are also practical design rules that help teams flag potential issues before any simulation is run. Buildings that are more than twice the height of their immediate surroundings are more likely to cause wind problems at street level. Plazas with more than 25 percent open facade on the windward side tend to generate uncomfortable conditions. Streets oriented parallel to the prevailing wind direction create channelling effects. These rules do not replace a proper study, but they help teams ask the right questions earlier.
Tools like the Actiflow Wind Assessment Tool are designed specifically to support this early-stage thinking, integrating wind assessment into the design workflow rather than treating it as a separate, late-stage requirement.
What does a modern wind engineering report look like?
A modern wind engineering report combines quantitative results with clear visual outputs that non-specialists can read and use. The core of the report is typically a set of colour-coded maps showing wind conditions across the site, classified according to the applicable standard (NEN 8100 or Lawson). These maps show at a glance which areas meet the comfort criteria for their intended use and which do not.
Beyond the maps, a good report includes the methodology, the input data, the software and turbulence model used, and a clear explanation of what the results mean for the design. It should be written so that a project manager or architect can follow the reasoning and present the findings to a client or permit authority without needing to explain the technical background from scratch.
Where results show wind problems, the report should also include practical mitigation options. These might range from design changes at the building level, such as setbacks, rounded corners, or repositioned entrances, to measures in the public realm, such as screens, planting, or recessed seating areas. The most effective mitigations address wind at the urban planning level first, before relying on building-level fixes.
How Actiflow helps with wind engineering
We have been doing wind engineering since 2005, and over more than 21 years we have worked on everything from single high-rise assessments to city-wide studies like the one we carried out for Rotterdam. Our team understands both the technical side and the regulatory requirements, so you get a report that holds up under scrutiny and is clear enough to present directly to clients, planners, and permit authorities.
- Pedestrian wind comfort assessments following NEN 8100 (Netherlands) and Lawson criteria (UK and international)
- Wind loading studies for facades and structural elements, including Eurocode EN1991-1-4
- Large-scale urban wind studies using CFD for city districts and masterplans
- Quick-scan assessments for early design phases, before layouts are fixed
- Colour-coded maps and graphics ready to share with clients or submit to municipalities
- Coverage across the Netherlands, Belgium, the UK, Gibraltar, and internationally
- Fast turnaround: for regular clients, we set everything aside to start the next day if needed
Curious how we can help with wind engineering? Contact us and we will be happy to discuss your project and help you find the right approach. You can also find out more on our about us page.
