
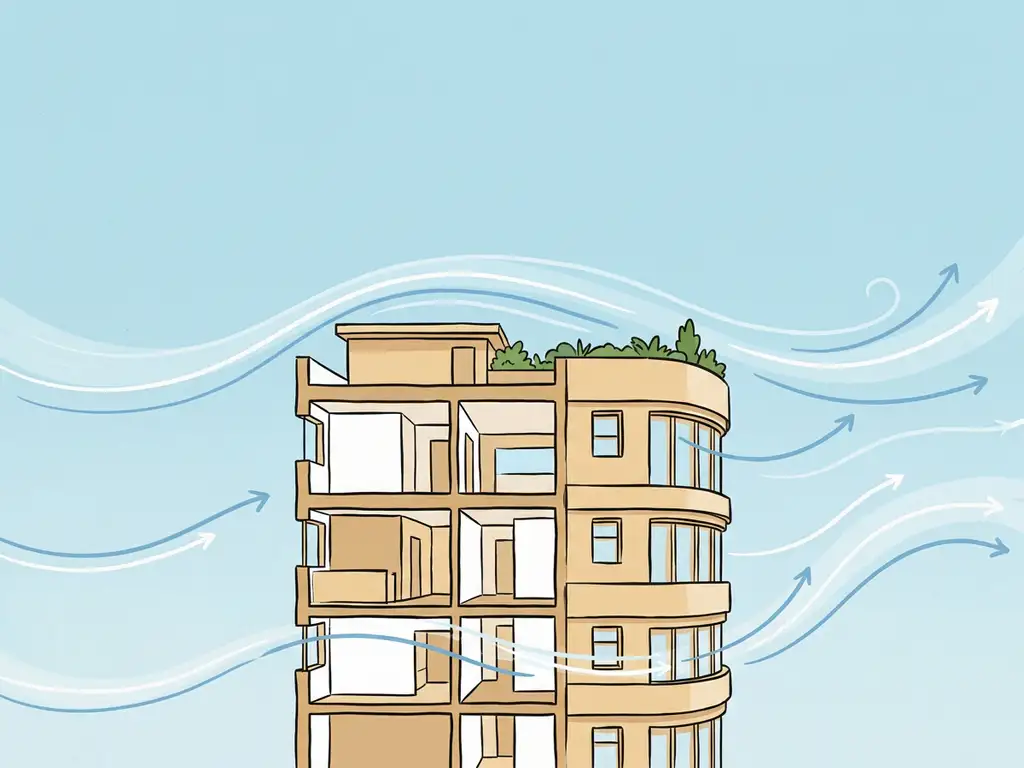
Wind loading on buildings refers to the forces that wind exerts on a structure as it flows around, over, and through it. These forces act on facades, roofs, and load-bearing elements, and they must be accounted for in structural design to ensure the building can safely withstand the wind conditions at its location. The sections below walk through how wind loading works, what types exist, and when and how it is assessed in practice.
How does wind create forces on a building structure?
Wind creates forces on a building by generating differences in air pressure across its surfaces. When wind hits a facade, it slows down and builds up pressure on the windward side. Simultaneously, the airflow separates around the edges of the building and accelerates, creating lower pressure – suction – on the leeward side, roof, and side facades. The net result is a pressure difference that pushes and pulls on the structure from multiple directions at once.
This pressure difference is the core mechanism behind wind loading. The faster the wind moves, the greater the dynamic pressure it exerts. Buildings do not just experience a steady push from one direction either. Wind is turbulent by nature, which means the forces fluctuate constantly. Gusts create short-duration peak loads that can be significantly higher than the average wind speed would suggest. Structural engineers must account for both the mean wind load and these dynamic peak effects when designing a building.
The shape of a building also plays a direct role. Sharp corners cause the flow to separate abruptly, generating strong suction zones along the edges of facades and across roof surfaces. Rounded or tapered forms allow the air to follow the surface more smoothly, reducing peak pressures. This is why building geometry is not just an aesthetic decision – it has a direct impact on the structural loads the building must handle.
What are the different types of wind loads on buildings?
Wind loads on buildings fall into three main categories: positive pressure (push), negative pressure (suction), and frictional forces. Positive pressure acts on windward facades where wind hits directly. Negative pressure, or suction, acts on leeward facades, side walls, and roofs where the airflow accelerates and pulls away from the surface. Frictional forces act parallel to the surface as wind flows along it, though these are typically smaller than pressure and suction forces.
Within these categories, engineers distinguish between several specific load types:
- Overall structural loads: The total horizontal and vertical forces on the building as a whole, which determine how the load-bearing structure must be designed.
- Cladding and facade loads: Local pressures on individual panels, windows, and fixings. These can be much higher than overall loads, particularly at corners and roof edges where suction peaks occur.
- Roof uplift: Upward-acting suction forces on flat or low-pitched roofs, which must be resisted by the roof structure and its connections to the building.
- Dynamic loads: Fluctuating forces caused by turbulence and gusts, which can cause fatigue in structural connections over time or, in extreme cases, trigger resonance in slender or flexible structures.
For tall or slender buildings, dynamic effects become particularly important. A high-rise that sways in the wind experiences not just static pressure but also oscillating forces that interact with the building’s own natural frequency. This is a specialist area of wind engineering that goes beyond standard code calculations.
What factors determine how much wind load a building experiences?
The wind load on a building depends on several interacting factors: the local wind climate, the building’s height and shape, its exposure to the surrounding terrain, and the specific location of the surface being loaded. No two buildings experience identical wind loads, even on the same street.
The most important factors include:
- Wind speed at the site: Determined by regional climate data and the building’s geographic location. Coastal and open sites experience higher wind speeds than sheltered urban locations.
- Building height: Wind speed increases with height above ground. A 100-metre tower experiences significantly higher wind pressures at its upper floors than at street level.
- Terrain roughness: Dense urban surroundings slow the wind down near ground level. Open terrain, water, and flat coastal areas offer little resistance, resulting in higher effective wind speeds.
- Building shape and geometry: Flat facades facing directly into the wind collect more pressure than angled or curved surfaces. Sharp corners generate higher suction peaks than rounded edges.
- Surrounding buildings: Neighbouring structures can shield a building from wind or, in some configurations, funnel and accelerate it. A building more than twice the height of its surroundings is more likely to generate strong downward flows and corner accelerations at pedestrian level.
A useful rule of thumb from urban wind research: when a building exceeds twice the height of its immediate surroundings, the risk of wind problems increases substantially – both for the structure itself and for the public spaces around it.
What is the difference between wind loading and wind comfort studies?
Wind loading studies and wind comfort studies both examine wind around buildings, but they answer different questions and serve different purposes. A wind loading study determines the forces acting on the structure and its facade – it informs structural engineers and cladding contractors about how strong the building needs to be. A wind comfort study assesses the conditions experienced by people in the spaces around the building – it informs architects, urban planners, and developers about whether outdoor areas are pleasant and safe to use.
In practical terms, the two studies differ in what they measure and how results are reported:
- Wind loading studies output pressure coefficients and force values, expressed in Pascals or kilonewtons, that feed directly into structural calculations.
- Wind comfort studies output exceedance probabilities – how often wind speeds exceed defined thresholds at pedestrian height – and classify locations against criteria such as NEN 8100 (used in the Netherlands) or the Lawson criteria (used internationally).
The two studies may use overlapping data – the same CFD simulation or wind tunnel test can sometimes inform both – but the analysis, output format, and end users are distinct. A structural engineer needs wind loading results; a municipality reviewing a permit application for a new residential block typically wants a pedestrian wind comfort assessment. Understanding which study you need, and when, is something we at Actiflow are regularly asked to advise on – and with over 21 years of experience working with municipalities, developers, and architects across the Netherlands and Belgium, we know exactly which report belongs to which situation.
When is a wind loading study required for a building project?
A wind loading study is required whenever the standard code-based calculation methods are insufficient to capture the actual wind forces on a building. For most straightforward structures, national building codes such as EN 1991-1-4 (Eurocode 1) provide tabulated pressure coefficients that engineers can apply directly. But for complex, tall, or unusual buildings, those standard values no longer give a reliable result.
A dedicated wind loading study is typically needed when:
- The building is tall, slender, or has an irregular shape that falls outside the scope of standard code tables.
- The building is located in a complex urban environment where surrounding structures significantly affect the wind flow.
- The facade system or cladding specification requires more precise local pressure data than the code provides.
- The structural engineer needs to verify dynamic behaviour – for example, whether the building might experience vortex-induced oscillations.
- A permit authority or client explicitly requests a project-specific wind loading assessment.
In the Netherlands, wind loading assessments are governed by the requirements of NEN-EN 1991-1-4 and its national annex. For international projects, the applicable standard depends on the jurisdiction. Our team at Actiflow works across the Netherlands, Belgium, the UK, and internationally, applying the relevant standard for each project and advising clients on what level of assessment their specific situation requires.
How is wind load on a building calculated or assessed?
Wind load on a building is assessed using one of three methods: code-based calculation, CFD simulation, or physical wind tunnel testing. The right approach depends on the complexity of the building and the level of accuracy required. For simple structures, code calculations are sufficient. For complex or tall buildings, CFD or wind tunnel testing provides the project-specific data that codes cannot.
Code-based calculation
For standard building geometries, engineers apply the pressure coefficients and procedures set out in Eurocode 1 (EN 1991-1-4) and the relevant national annex. This involves calculating the peak velocity pressure at the building’s location and height, then multiplying it by shape-dependent pressure coefficients to get the design load on each surface. It is fast and widely accepted, but it works best for buildings that closely match the shapes the code was written for.
CFD simulation and wind tunnel testing
For complex buildings, CFD simulations model the airflow around the structure in detail, generating pressure distributions across every surface. This produces the local peak pressures that facade engineers and cladding contractors need, particularly at corners, overhangs, and recessed areas where standard code values are less reliable. Physical wind tunnel testing achieves the same goal through scale models, and remains the reference method for the most demanding structural applications.
Both CFD and wind tunnel results are typically presented as pressure coefficient maps – colour-coded visualisations that show where loads are highest and lowest across the building envelope. These outputs feed directly into structural and facade design, and they can also be shared with clients and permit authorities in a format that is straightforward to interpret.
How Actiflow helps with wind loading on buildings
We carry out wind loading studies for structural engineers, facade contractors, architects, and developers – from straightforward assessments for permit applications to detailed pressure analyses for complex high-rise projects. Our work covers the full range of what a wind loading study might involve:
- Determining design wind pressures on facades, roofs, and structural elements using CFD simulations or wind tunnel testing
- Generating local pressure coefficient maps that facade engineers can use directly in their cladding specifications
- Advising on which assessment method and which standard applies to your project – EN 1991-1-4, NEN, or international equivalents such as the Lawson criteria
- Delivering clear, visual output – colour-coded pressure maps and concise reports – that hold up under scrutiny from permit authorities and structural reviewers
- Combining wind loading and pedestrian wind comfort assessments in a single study where both are needed
We work quickly and stay close to your project from first contact to final report. For regular clients, we can start the next day when deadlines are tight. Learn more about our wind engineering services or find out more on our about us page.
Curious how we can help with wind loading on your building project? Feel free to contact us. We’d be happy to discuss your project and help you find the right engineering solution.
