
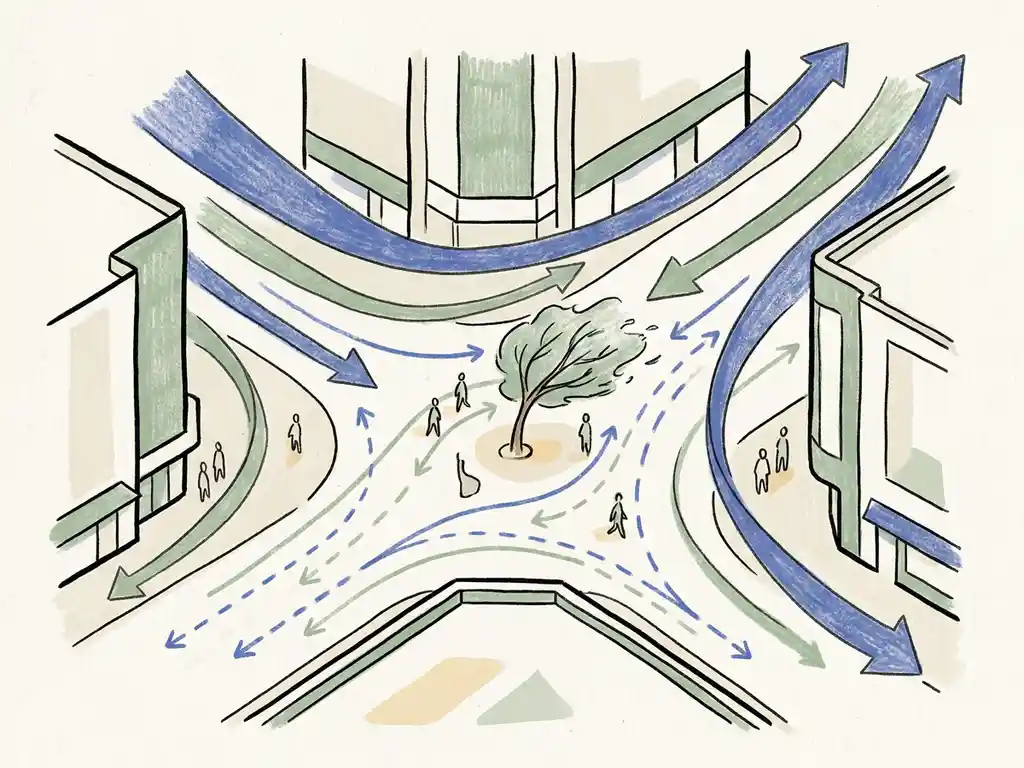
In 2026, the wind speed standards that apply to outdoor public spaces depend on where your project is located. In the Netherlands, NEN 8100 is the governing norm, with 5 m/s as the key comfort threshold and 15 m/s as the danger threshold, both measured at eye height. For projects in the UK, Canada, and many international contexts, the Lawson criteria apply instead, using activity-specific thresholds with a maximum 5% exceedance probability. Below, we answer the most common questions about these standards and what they mean for your project.
Which wind comfort criteria apply in the Netherlands versus internationally?
In the Netherlands, NEN 8100 is the applicable standard for pedestrian wind comfort assessments. It defines five comfort classes (A through E) based on how often wind speeds exceed 5 m/s at eye height (1.75 m). Internationally, particularly in the UK and Canada, the Lawson criteria are used instead, setting activity-specific wind speed thresholds with a maximum 5% exceedance probability.
The practical difference between the two systems matters more than you might expect. NEN 8100 uses a single threshold speed (5 m/s) and measures how often it is exceeded per year, translating that into a comfort class that varies by the intended use of the space. The Lawson method ties each activity directly to its own threshold speed:
- Sitting: 4 m/s, exceeded no more than 5% of the time
- Standing: 6 m/s, exceeded no more than 5% of the time
- Walking slowly: 8 m/s, exceeded no more than 5% of the time
- Walking through: 10 m/s, exceeded no more than 5% of the time
In practice, NEN 8100 tends to be more sensitive in identifying problematic locations. When we applied both methods to Rotterdam, the Lawson criteria flagged only the Erasmusbrug as uncomfortable, while real-world experience and NEN 8100 results pointed to several other locations with clear wind problems. That is largely because Lawson uses higher threshold speeds for most activities. For projects in the Netherlands, NEN 8100 is both the legal standard and the more reliable tool. For international wind engineering projects in the UK, Gibraltar, or beyond, the Lawson criteria apply.
What wind speed thresholds define comfort and danger in public spaces?
Under NEN 8100, the comfort threshold is 5 m/s at eye height, and how often that speed is exceeded determines the comfort class. The danger threshold is 15 m/s at eye height, with exceedance probability defining the risk level. Locations where 15 m/s is exceeded more than 0.30% of the time are classified as dangerous and generally unacceptable.
Here is how the NEN 8100 comfort classes break down:
- Class A: less than 2.5% exceedance (under 219 hours/year) — suitable for sitting, strolling, and walking through
- Class B: 2.5–5% exceedance (219–438 hours/year) — suitable for sitting and strolling
- Class C: 5–10% exceedance (438–876 hours/year) — suitable for sitting only
- Class D: 10–20% exceedance (876–1,752 hours/year) — moderate for sitting, poor for walking
- Class E: over 20% exceedance (more than 1,752 hours/year) — poor for all activities
For wind danger specifically, NEN 8100 draws a clear line at 15 m/s. Exceedance between 0.05% and 0.30% of the time is classified as limited risk, sometimes acceptable depending on the location and context. Above 0.30%, a location is classified as dangerous, and this is generally not acceptable for public spaces. During storm Eunice in February 2022, the 15 m/s threshold was exceeded at many locations across Rotterdam, including bridges, riverbanks, and areas near tall buildings, with some spots even exceeding 20 m/s.
When is a pedestrian wind study legally required for a building permit?
A pedestrian wind study is legally required in the Netherlands whenever a building project is likely to affect wind conditions at street level in a way that could compromise safety or comfort. In practice, this applies to tall buildings, buildings in open or exposed locations, and projects in areas where wind has already been identified as a concern. Many municipalities explicitly require a wind study as part of the environmental permit application.
The requirement is not always triggered by a fixed building height. Some municipalities have their own thresholds or policies, and the decision often depends on the local context: a 40-metre building in an open riverside location may need a study, while the same building tucked into a dense urban block may not. Key triggers include:
- Buildings significantly taller than their surroundings (a rough rule of thumb: more than twice the height of adjacent buildings)
- Projects near public spaces such as squares, pedestrian zones, or transit hubs
- Area developments where multiple buildings interact and channel wind
- Permit applications in municipalities with an explicit wind policy
NEN 8100 is the legally prescribed standard for permit procedures in the Netherlands, and the meteorological input must come from the NPR 6097 dataset (covering 1963–2002) to meet that requirement. Knowing which municipality you are dealing with and what their specific expectations are makes a real difference to how you structure the study and the report. With over 21 years of experience in wind assessments across the Netherlands, we are familiar with the requirements of many municipalities and can advise you on what is actually needed for your specific project.
What’s the difference between a wind comfort study and a wind load assessment?
A wind comfort study evaluates how wind conditions at pedestrian level affect the usability and safety of outdoor spaces. A wind load assessment calculates the forces that wind exerts on a building’s facade and structure. Both use wind as the subject, but they answer entirely different engineering questions and serve different disciplines.
Wind comfort studies are relevant for architects, urban planners, and permit authorities. They produce colour-coded maps showing where conditions around a building are suitable for sitting, walking, or passing through, and where wind speeds pose a safety risk. The output directly informs design decisions about building shape, orientation, and the placement of public functions like terraces, entrances, and play areas.
Wind load assessments are relevant for structural engineers and facade contractors. They determine the wind pressures and suction forces acting on cladding, glazing, and load-bearing elements, and feed directly into structural calculations. These studies follow different norms (such as NEN-EN 1991-1-4, the Eurocode for wind actions) and produce force coefficients rather than comfort classifications.
It is worth noting that the two studies can share input data, but they require different analysis methods and produce different outputs. If you need both, it is efficient to run them together or with the same consultant. You can find a broader overview of both services on the Actiflow website.
How do CFD simulations and wind tunnel tests produce wind speed data?
Both CFD simulations and wind tunnel tests measure how wind flows around buildings and through public spaces, but they do so through fundamentally different means. CFD (Computational Fluid Dynamics) builds a virtual 3D model of the built environment and simulates airflow using numerical solvers. A wind tunnel test uses a physical scale model placed in a controlled airflow to measure pressure and velocity at specific points.
For large-scale urban studies, CFD is the practical choice. A wind tunnel simply cannot accommodate a physical model of an entire city district at meaningful detail. In our Rotterdam pilot study, the CFD model covered a core area with a radius of 500 metres within a total domain of 8,000 metres in diameter, with a mesh of over 583 million cells. Cell sizes ranged from 0.25 m near building surfaces to 64 m at the outer boundary. The simulations ran across 24 scenarios, covering 12 wind directions and 2 seasons, and required over 1,500 CPU cores to complete in a practical timeframe.
For individual buildings or smaller masterplans, wind tunnel testing remains a valid and well-established method. Both approaches can produce results that meet NEN 8100 requirements, provided the meteorological input data and boundary conditions are correctly applied. The key inputs needed to get started with either method are a 3D model of the building and its surroundings, the intended use of the outdoor spaces, and the relevant meteorological data for the site.
What happens when wind speeds in a public space exceed the permitted standard?
When wind speeds in a public space exceed the permitted standard under NEN 8100, the design needs to be adjusted before a permit can be granted. The severity of the problem determines what kind of intervention is needed, ranging from minor layout changes to significant revisions of the building’s form or orientation.
There is a clear hierarchy of mitigation measures, and the most effective ones work at the earliest design stage:
- Urban planning level: Adjust building heights, spacing, and orientation to prevent wind problems from arising in the first place. Clustering towers so they shelter each other (the “Manhattan effect”) and limiting height differences between adjacent buildings to 30% are effective strategies. Avoid placing the widest facade perpendicular to the prevailing wind direction.
- Building volume and orientation: Add setbacks (recesses in the facade), taper the building profile, or round the corners to reduce downwash. A setback needs to be at least 5 metres deep for a 100-metre-tall building to be effective. Note that the roof level of a setback is itself exposed to downward airflow and is not suitable as a usable terrace.
- Local measures near the building: Canopies, covered walkways, and wind screens can redirect or reduce wind at specific locations. These are less effective than form-based solutions and can create acceleration at their edges.
- Public space adaptations: Planting, sunken seating areas, and raised edges help at a local level. Deciduous trees lose their leaves in winter, precisely when wind speeds are highest, so they are not a primary safety measure.
The important principle here is that solving wind problems at building level becomes much harder if wind has not been considered at the urban planning stage. A wind study early in the design process gives you options. A wind study after the building permit has been submitted gives you problems.
How Actiflow helps with wind speed standards and pedestrian wind assessments
We carry out pedestrian wind comfort studies, wind load assessments, and large-scale area studies for architects, developers, structural engineers, and municipalities across the Netherlands, Belgium, the UK, and beyond. Whether your project needs a NEN 8100 assessment for a Dutch permit or a Lawson-based study for an international submission, we know the standards and what permit authorities expect.
- Wind comfort assessments using advanced CFD simulations, producing colour-coded maps that you can share directly with clients or submit to municipalities
- Wind load studies for facade contractors and structural engineers, following the applicable Eurocode norms
- Large-scale area studies covering entire districts or masterplans, including city-wide work such as our Rotterdam study
- Design consultancy during the project, so wind issues are identified and resolved before they affect your permit timeline
- Fast turnaround for regular clients, with the flexibility to start the next day if your deadline requires it
- Clear, visual reporting that works for technical reviewers and non-technical stakeholders alike
Curious how we can help with your wind assessment? Feel free to contact us. We would be happy to discuss your project and help you find the right engineering solution. You can also learn more about our team and background on our about us page.
