
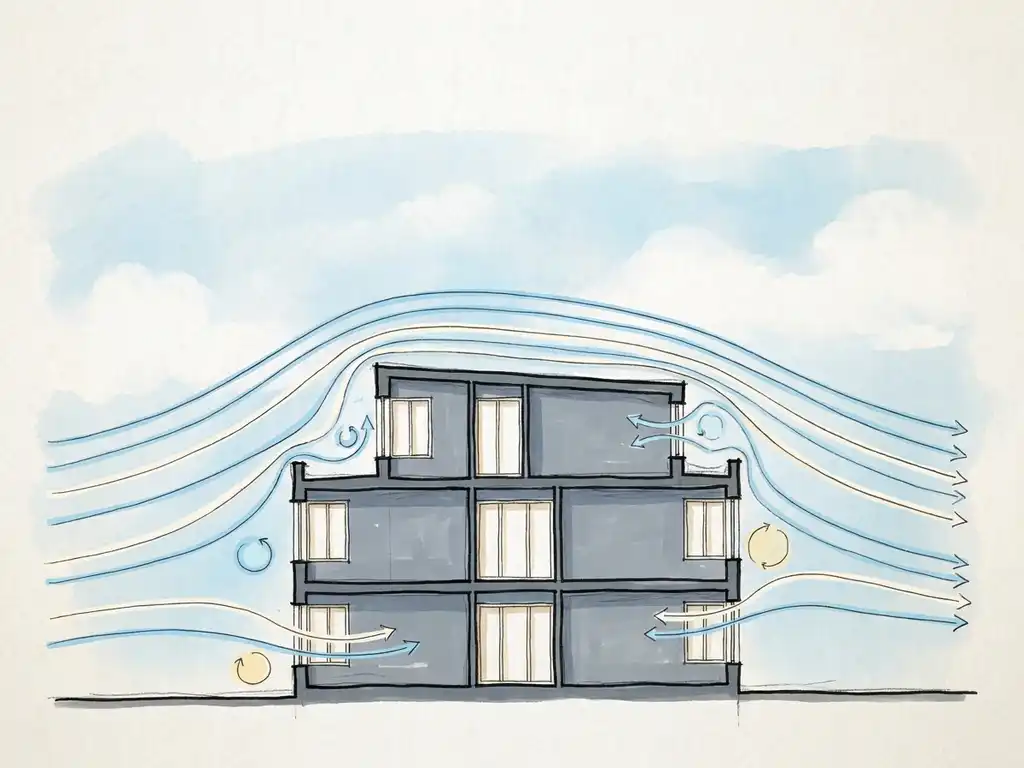
Wind speed is a measure of how fast air moves past a fixed point, typically expressed in metres per second (m/s) or kilometres per hour (km/h). For buildings, it matters because the shape, height, and placement of a structure directly influence how wind behaves at street level — sometimes creating conditions that are uncomfortable or even unsafe for pedestrians. The questions below unpack the most important things to know, from how wind changes around buildings to when a formal wind study is legally required.
How does wind speed change around buildings?
When wind meets a building, it does not simply flow around it and continue on its way. The building redirects airflow in ways that can significantly increase wind speeds at ground level — often in locations far from the building itself. The most common effect is downwash: wind hits a tall facade, gets pushed downward, and accelerates as it reaches street level. Corner acceleration is another frequent issue, where airflow squeezes around the edges of a building and speeds up considerably.
A few practical rules of thumb help explain when problems are most likely:
- A building that is more than twice as tall as its surroundings is significantly more likely to cause wind problems at ground level.
- The ratio of street width to building height (H/W) matters: when H/W exceeds 0.65, most wind is deflected over the rooftops. When H/W falls below 0.35, wind reaches the street with little resistance.
- Squares or open areas with more than 25% open facade on the windward side strongly increase the chance of wind nuisance.
- Streets oriented parallel to the prevailing wind direction act as channels, accelerating flow — a phenomenon sometimes called the canyon effect.
Height differences between adjacent buildings also play a role. A rule of thumb used in wind engineering is that neighbouring buildings should not differ by more than 30% in height to avoid the step-down turbulence that pushes wind toward pedestrians.
What wind speed is considered dangerous for pedestrians?
Under the Dutch standard NEN 8100, a wind speed of 15 m/s at eye height (1.75 m) is the threshold for wind danger. When this speed is exceeded more than 0.30% of the time, the location is classified as unacceptably dangerous. Between 0.05% and 0.30% exceedance, a location may still be acceptable depending on context — but this is a judgment call that requires a formal assessment.
For wind comfort (as opposed to outright danger), the relevant threshold is 5 m/s. NEN 8100 uses the probability of exceeding this speed to assign locations to five classes, from A (comfortable for sitting) to E (unacceptable for any activity). The Lawson criteria, used for projects outside the Netherlands, follow a similar logic with slightly different thresholds and activity categories.
To put these numbers in context: a sustained wind of 15 m/s is roughly equivalent to a strong gale. At that speed, walking becomes difficult and lightweight objects become projectiles. Even at 7 or 8 m/s — well below the danger threshold — most people find outdoor sitting unpleasant.
What’s the difference between wind comfort and wind loading?
Wind comfort and wind loading are two separate assessments that answer different questions. Wind comfort looks at the experience of pedestrians at ground level — how often wind speeds exceed thresholds that make an area unpleasant or unsafe to use. Wind loading looks at the forces wind exerts on the structure itself — facades, cladding panels, balcony railings, and load-bearing elements.
Both are important, but they serve different purposes and different audiences:
- Wind comfort assessments are used by urban planners, architects, and municipalities to evaluate whether a development creates acceptable conditions for the people who will use the space around it.
- Wind loading studies are used by structural engineers and facade contractors to ensure that the building envelope and structure can withstand the forces it will experience over its lifetime.
A tall building in a city centre may need both: a comfort study to satisfy the permit authority, and a loading study to inform the structural design. These are usually conducted separately, using different methods and delivering different outputs.
How is wind speed measured or simulated for a building project?
There are two reliable methods for assessing wind speed around a building: physical wind tunnel testing and CFD (Computational Fluid Dynamics) simulation. Both produce results that can be used to classify wind conditions and support permit applications.
Wind tunnel testing uses a scaled physical model placed in a controlled airflow environment. It is well suited to individual buildings and smaller masterplans. CFD simulation builds a virtual 3D model of the building and its surroundings, then calculates airflow computationally. For large-scale urban areas — where building a physical model would be impractical — CFD is the standard approach.
A typical CFD workflow for a building project involves three stages:
- 3D model construction based on geodata, incorporating existing and permitted buildings in the surrounding area.
- Mesh generation, which divides the air volume above and between buildings into millions of cells. Cell sizes vary from as small as 0.25 m near surfaces to several metres at the model boundary.
- Post-processing, which converts raw simulation results into colour-coded maps and visualisations that show wind conditions across the site.
The meteorological input for Dutch projects typically comes from KNMI datasets, with the NPR 6097 dataset (covering 1963 to 2002) being the legally required reference for permit procedures under NEN 8100. We use advanced virtual wind tunnel technology to produce outputs that are directly presentable to clients, planners, and permit authorities — no translation required.
When is a wind study legally required for a building permit?
In the Netherlands, a wind study is not automatically required for every building permit, but municipalities increasingly demand one for tall or large-scale developments — particularly when the project is likely to affect wind conditions in public spaces. The trigger is usually a combination of building height, location, and the presence of publicly accessible areas nearby.
In practice, a wind assessment is expected when:
- A building significantly exceeds the height of its surroundings (roughly more than double).
- The project involves a public square, plaza, or pedestrian route that could be affected.
- The municipality has included wind comfort as a condition in the zoning plan or environmental permit.
- The development is part of a larger area plan where cumulative wind effects need to be assessed.
When a study is required, the NEN 8100 standard applies in the Netherlands. For projects in the UK or internationally, the Lawson criteria are the relevant framework. Knowing which standard applies — and what level of detail the permit authority expects — is worth clarifying early, because the scope of the study affects both the timeline and the cost. With over 21 years of experience working with municipalities across the Netherlands and Belgium, we know what local authorities typically expect and can advise you on the right approach from the start. You can find a broader overview of what wind assessments involve on the Actiflow website.
What can be done if wind speeds around a building are too high?
If a wind study shows that conditions around a building are too uncomfortable or dangerous, there are several design interventions that can reduce wind speeds. The most effective solutions are applied early in the design process — ideally before the building layout is fixed — because addressing wind problems at the urban planning level is far easier than retrofitting fixes later.
Mitigation measures are typically organised by scale:
- Urban layout: Cluster towers so they shelter each other (the so-called Manhattan effect). Keep height differences between adjacent buildings within 30%. Orient streets diagonally or perpendicular to the prevailing wind to avoid channelling.
- Building volume and orientation: Avoid placing the widest facade perpendicular to the dominant wind direction. Use setbacks — recessed upper floors — to interrupt downward airflow. A setback needs to be at least 5 metres deep to be effective for a building of around 100 metres tall.
- Building-level design: Rounded or tapered facades guide wind along the structure rather than pushing it downward. Covered walkways and galleries protect pedestrians directly, provided they are deep enough.
- Local measures: Screens, planting, and changes in ground level can improve comfort in specific spots, but these are not primary safety measures. Trees lose their leaves in winter — exactly when wind speeds are highest — so they should not be relied on as the main line of defence.
One important principle: the roof level of a setback is itself a problematic zone, sitting directly in the downward airflow. Placing terraces or seating areas there without further mitigation is likely to result in uncomfortable conditions.
How Actiflow helps with wind speed assessments for buildings
We carry out wind assessments for a wide range of building projects — from individual high-rise towers to city-wide masterplans like the comprehensive CFD study we completed for the city of Rotterdam. Whether you need a pedestrian wind comfort assessment, a wind loading study for your facade contractor, or early-stage design advice to avoid problems before they arise, we can help.
Here is what working with us typically looks like:
- We advise you on which assessment method and standard applies to your project — NEN 8100 for the Netherlands, Lawson for international work.
- We build a 3D model of your building and its surroundings and run CFD simulations using validated software and KNMI meteorological data.
- We deliver colour-coded wind maps and clear visual outputs that you can share directly with clients, planners, or permit authorities.
- We flag wind risks early and suggest practical design adjustments — so you avoid costly revisions later in the process.
- For regular clients, we can start the next day if needed. Internal automation means turnaround times are short without compromising quality.
Curious how we can help with wind speed assessments for your project? Feel free to contact us. We would be happy to discuss your project and help you find the right engineering solution. You can also learn more about our team and background on our about us page.
