
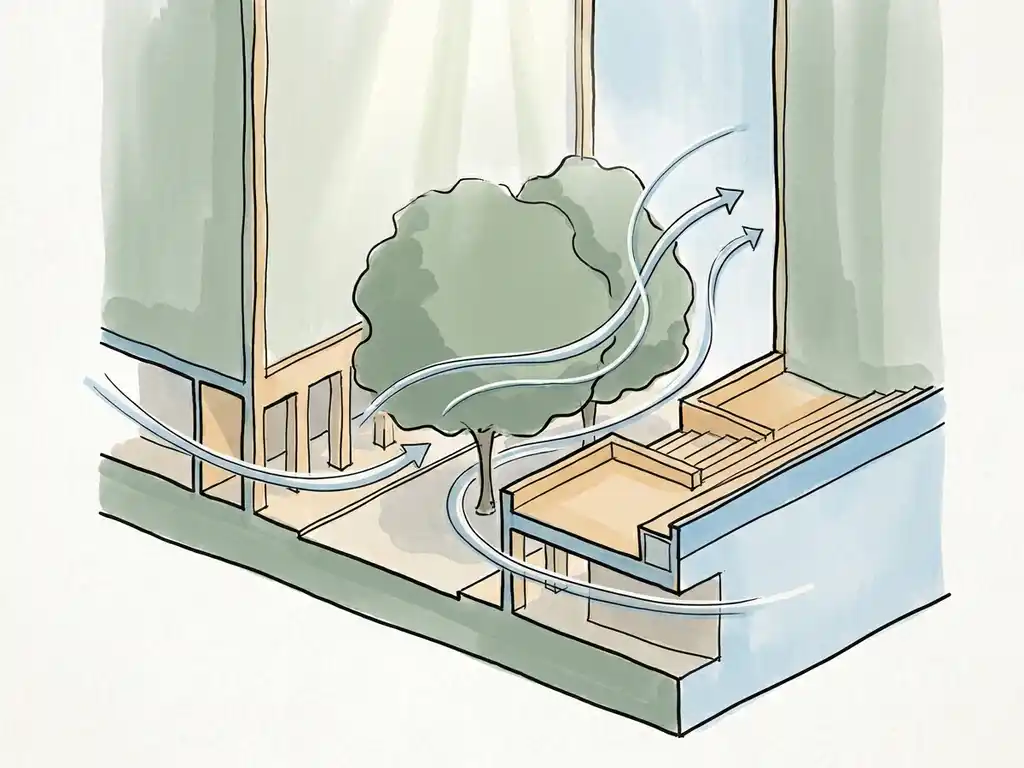
Three urban design features that reliably reduce uncomfortable wind conditions are building setbacks, wind barriers and canopies, and strategic vegetation. Each works at a different scale, from the building itself to the surrounding public space, and they are most effective when applied in combination. The sections below explain how each feature works, what the limits are, and when a wind study helps you choose the right approach.
How do urban design features actually affect wind at street level?
Urban design features affect wind at street level by redirecting, blocking, or absorbing airflow before it reaches pedestrians. Tall buildings, open plazas, street orientations, and the gaps between structures all shape how wind accelerates, descends, or stagnates in a given area. The relationship between building height and the surrounding environment is particularly important: a building that rises to more than twice the height of its neighbours is significantly more likely to cause wind problems at ground level.
Several basic ratios help predict wind behaviour before a single brick is laid. The street width to building height ratio (H/W) is one of the most useful:
- H/W below 0.35: most wind reaches the street with minimal deflection
- H/W between 0.35 and 0.65: partial wind reduction, worth weighing against ventilation needs
- H/W above 0.65: most wind is guided over the rooftops rather than down into the street
Open plazas present a related challenge. When more than 25% of the windward facade facing a square is open, the risk of uncomfortable wind conditions increases sharply. Street orientation matters too: streets running parallel to the prevailing wind direction act as channels, accelerating airflow. Orienting streets perpendicular or diagonally to the dominant wind direction helps reduce this effect.
Understanding these relationships early in the design process is what separates a comfortable public space from one that turns out to be windswept after construction. Our wind engineering services are specifically built around identifying these dynamics before they become expensive problems.
Which building shapes and orientations reduce wind acceleration?
Buildings with rounded or tapered facades, and those oriented with their narrowest face into the prevailing wind, reduce wind acceleration at street level. When the broadest facade faces the dominant wind direction, the building acts as a blunt barrier that pushes large volumes of air downward toward pedestrians. Turning that facade so it runs parallel to the wind significantly reduces this downwash effect.
Setbacks are one of the most effective tools available at the building level. A stepped profile, where upper floors are recessed relative to lower floors, interrupts the downward flow of wind before it reaches the ground. The rule of thumb is a minimum setback depth of 5 metres for a building of around 100 metres tall. One important caveat: the roof level of the setback itself sits directly in the downwash zone, making it unsuitable as usable outdoor space without additional mitigation.
In areas with multiple tall buildings, clustering towers so they shield one another is more effective than spreading them apart. The principle, sometimes called the Manhattan effect, works best when the height difference between neighbouring buildings stays within roughly 30%. Large height differences between adjacent structures create the same downwash problem as an isolated tower. Openings and passages through a building that face the prevailing wind direction act as pressure shortcuts, accelerating airflow through the gap, and should be avoided or made as narrow as possible where unavoidable.
How do wind barriers and canopies improve pedestrian comfort?
Wind barriers and canopies improve pedestrian comfort by physically intercepting airflow before it reaches people at ground level. Their effectiveness depends heavily on placement, depth, and the direction of the prevailing wind. Used correctly, they can make the difference between a space that is actively avoided and one that people use throughout the year.
Covered walkways and arcades offer the most direct protection. For a building of around 100 metres in height, a covered walkway needs to be at least 5 metres deep to provide meaningful shelter. The area immediately beside the arcade, however, receives no protection, so the layout of the surrounding space still matters.
Screens and fences redirect wind locally but create their own problems. Airflow accelerates around the edges of any screen, which can shift the discomfort from one spot to another rather than eliminating it. Screens can also affect sightlines and perceived safety in public spaces, so they work best as a targeted measure rather than a general solution.
Canopies are less effective than setbacks. Rather than stopping downward airflow, they push it to the edge of the canopy, where it arrives at pedestrian level just beyond the sheltered zone. This makes canopies useful for protecting a defined path or entrance, but not for improving comfort across a wider area. On the Actiflow website, you can find more detail on how these measures are assessed and compared in practice.
What role does vegetation play in urban wind mitigation?
Vegetation, including trees, hedges, and shrubs, can meaningfully improve pedestrian wind comfort by absorbing and deflecting airflow. It works best as a complementary measure rather than a primary solution. The key limitation is seasonal: deciduous trees lose their leaves in winter, which is precisely when wind speeds are highest and protection is most needed.
A second practical constraint is that trees struggle to establish themselves in the most exposed locations. Corner flows and downwash zones around tall buildings create conditions that are genuinely difficult for vegetation to survive in. Research on street trees near high-rise buildings confirms this: trees in areas with persistent high wind speeds show measurably worse growth than those in sheltered locations.
Where vegetation does work well is in reinforcing protection that has already been created through building design or barriers. A row of dense evergreen shrubs along a sheltered edge, or a tree canopy over a plaza that already benefits from a setback, adds a further layer of comfort. Placing vegetation as the first and only line of defence against wind, particularly in exposed urban locations, is unlikely to deliver reliable results year-round.
When should a wind study be used to validate design choices?
A wind study should be used whenever a design decision significantly changes the airflow environment around a building or public space, and especially before those decisions become difficult or expensive to reverse. In the Netherlands, a wind comfort assessment following NEN 8100 is often required as part of the permit application for tall buildings or large-area developments. For international projects, the Lawson criteria serve the equivalent purpose.
Beyond regulatory requirements, a wind study adds value at several practical moments in a project:
- When a building is significantly taller than its neighbours and downwash is a realistic risk
- When a public plaza, entrance, or terrace is planned in a location exposed to the prevailing wind
- When setbacks, screens, or vegetation are being considered and you need to know which will actually work
- When wind issues have been flagged late in the design process and you need to evaluate options quickly
- When a masterplan covers multiple buildings and the interaction between them needs to be understood
The output of a CFD-based wind study is not just a technical report. Modern simulations produce colour-coded maps that show exactly where wind conditions exceed comfort or safety thresholds, making it straightforward to present findings to clients, planners, or permit authorities. Running the study early means that design adjustments, whether a deeper setback, a repositioned entrance, or a covered walkway, can still be made without major cost implications.
With over 21 years of experience assessing pedestrian wind comfort across the Netherlands, Belgium, and internationally, we have seen how much easier it is to solve wind problems on screen than on site.
How Actiflow helps with pedestrian wind comfort
We carry out wind comfort assessments for architects, developers, structural engineers, and municipalities at every stage of a project, from early design validation to permit-ready reporting. Our work covers everything from individual high-rise buildings to city-wide masterplan studies, including the comprehensive wind study commissioned by the city of Rotterdam.
- CFD simulations that produce colour-coded wind maps directly presentable to clients and permit authorities
- NEN 8100 assessments for projects in the Netherlands, and Lawson criteria for UK and international projects
- Design advice on setbacks, barriers, canopies, and vegetation based on actual simulation results
- Fast turnaround with a flexible approach, for regular clients, we can start the next day if needed
- A single point of contact from intake through to final report, with clear communication throughout
Curious how we can help with pedestrian wind comfort? Feel free to contact us. We would be happy to discuss your project and help you find the right engineering solution. You can also find more about our approach and team on our about us page.
Related Articles
- What causes high wind speed between buildings in city blocks?
- What wind speeds are acceptable for outdoor pedestrian comfort?
- How do wind engineers evaluate aerodynamic building behaviour?
- Which 3 building orientations create the worst wind speed issues?
- What is wind engineering used for in urban development?
