
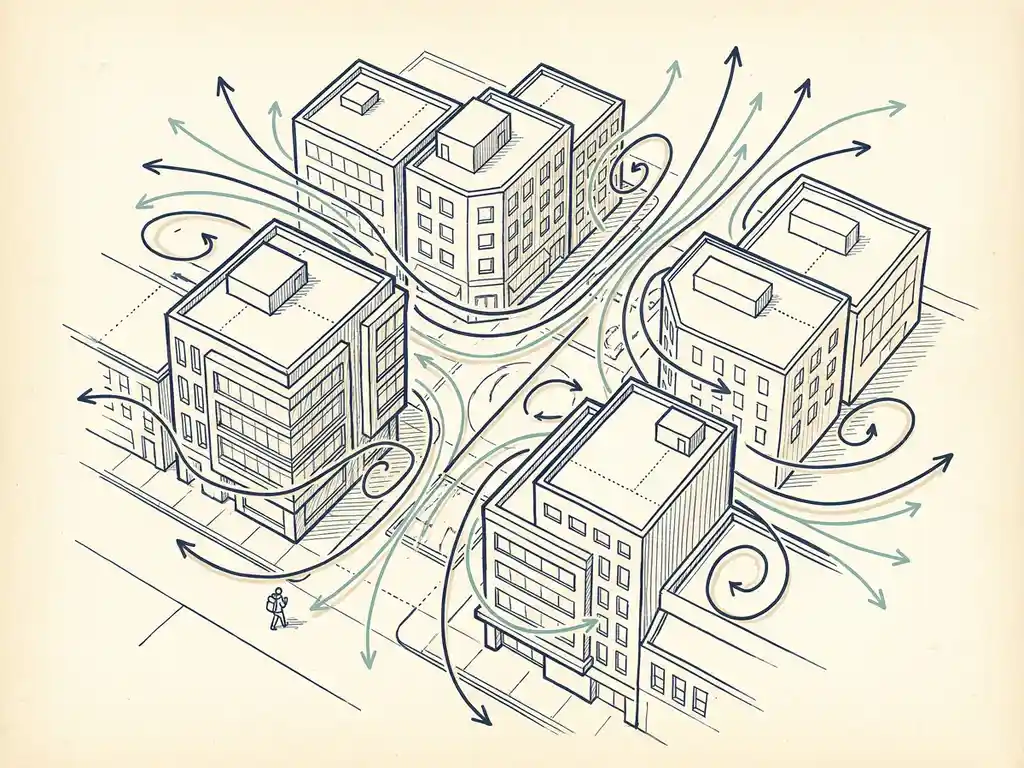
Whether you need a wind comfort study depends on your project type, location, and the stage of the planning process. In the Netherlands, a wind comfort study is legally required for many building permit applications involving tall or large buildings, particularly under the NEN 8100 standard. For projects outside the Netherlands, local regulations such as the Lawson criteria may apply instead. Below, we answer the most common questions developers and project managers ask when a wind study comes onto their radar.
Is a wind comfort study legally required for your project?
In the Netherlands, a wind comfort study is often a formal requirement for building permits involving tall buildings, high-rise developments, or large-scale area plans. The NEN 8100 standard defines when a study is mandatory and sets the criteria for acceptable wind conditions around buildings. If your project exceeds certain height thresholds or is located in a densely built urban environment, your municipality will typically request a wind assessment before granting a permit.
That said, the exact requirements vary by municipality. Some local authorities apply NEN 8100 strictly, while others have their own policy frameworks or ask for a wind assessment based on project-specific characteristics. For projects in the UK, Gibraltar, or other international locations, the Lawson criteria are the standard reference instead of NEN 8100. In both cases, the assessment methodology is comparable, but the classification thresholds and reporting requirements differ.
Even when a wind comfort study is not strictly required by law, many developers commission one voluntarily. A study carried out early in the design phase can prevent costly surprises later, and it gives you defensible documentation if questions arise during the permit process or public consultation.
What triggers the need for a wind comfort study?
The most common trigger is a building permit application for a tall or large building where the municipality requires evidence that wind conditions at pedestrian level will remain acceptable. Beyond the legal trigger, several project characteristics make a wind comfort study advisable regardless of whether it is formally required.
- Building height: A building that is more than twice as tall as its direct surroundings significantly increases the risk of wind acceleration and downwash at street level.
- Location: Projects near open water, on exposed sites, or in areas with existing wind complaints are at higher risk of wind comfort issues.
- Public spaces: If your development includes terraces, squares, entrances, or play areas, wind conditions in those spaces directly affect how people experience and use them.
- Mixed-use or high-density developments: Complex building clusters, especially those with height differences between adjacent buildings exceeding around 30%, can create unpredictable airflow patterns.
- Planning objections: If neighbours or local stakeholders raise concerns about wind impact, a study provides objective, defensible evidence to support your application.
In short: if your project changes the skyline, creates new public space, or sits in an exposed location, a wind comfort study is worth commissioning even before your municipality asks for one.
What’s the difference between a wind comfort study and a wind load assessment?
A wind comfort study and a wind load assessment are two distinct types of wind engineering work, and they answer different questions. A wind comfort study assesses the conditions experienced by people at ground level around a building. A wind load assessment calculates the forces that wind exerts on the building structure itself.
The wind comfort study tells you whether pedestrians walking past your building, sitting on an adjacent terrace, or waiting at an entrance will experience wind speeds that are safe and comfortable. The output is typically a set of colour-coded maps showing wind comfort classes across the surrounding area, classified according to NEN 8100 or the Lawson criteria.
The wind load assessment, by contrast, informs structural engineers and facade contractors about the pressure and suction forces acting on the building envelope. This is required for the design of facades, cladding systems, and load-bearing structures, and it feeds directly into structural calculations under Eurocode EN 1991-1-4.
Both types of study can be carried out using CFD simulations or physical wind tunnel testing, but they serve completely different purposes and are used by different people in the project team. It is common for a single building project to require both, though the timing and the specialists involved may differ. A good wind engineering partner can advise you on which study you need and when.
How early in the design process should a wind study be commissioned?
The earlier, the better. Commissioning a wind comfort study during the schematic design phase gives you the most value, because the results can still influence fundamental design decisions such as building height, massing, orientation, and the placement of public spaces.
Wind problems are far easier and cheaper to address at the design stage than after construction has started. If a study reveals that a particular building configuration creates unacceptable wind conditions, there is still time to adjust the massing, add setbacks, reconsider the placement of entrances, or introduce mitigation features. Once a building is built, your options narrow considerably and the costs of remediation increase sharply.
A useful rule of thumb from the knowledge base underpinning NEN 8100 practice: wind problems are much harder to solve at building level if they have not been considered at urban planning level first. If your project is part of a larger area development or masterplan, wind should be on the agenda from the earliest urban design discussions.
In practice, many developers commission a quick scan or expert opinion during the early design phase, and then follow up with a full CFD assessment once the design is more developed. This staged approach gives you early directional insight without committing to a full study before the design is ready for it.
What happens if wind comfort results show a hazard?
If a wind comfort study identifies wind hazard conditions, meaning locations where wind speeds exceed the safety thresholds defined by NEN 8100 or the Lawson criteria, you are not automatically blocked from proceeding. What matters is how you respond to the findings and whether you can demonstrate that the risk has been adequately addressed.
There is a clear hierarchy of mitigation measures, and the most effective ones work at the level of building design rather than as add-ons after the fact:
- Urban layout adjustments: Clustering tall buildings so they shelter each other, limiting height differences between adjacent buildings, and orienting streets to avoid channelling effects.
- Building volume and orientation: Avoiding the widest facade facing the prevailing wind direction, minimising openings or passages aligned with the dominant wind, and introducing setbacks of sufficient depth (at least 5 metres for a building of around 100 metres tall).
- Architectural features: Rounded or tapered facades that guide airflow around the building rather than downward, covered walkways and galleries that protect pedestrians directly.
- Screens and landscaping: Wind screens and vegetation can improve comfort locally, but they are less effective than structural measures and should be treated as supplementary rather than primary solutions.
- Functional adjustments: Relocating terraces, play areas, or entrances away from the most exposed positions. Sometimes a small shift in placement is enough to move from an unacceptable wind class to an acceptable one.
The wind comfort study report will typically identify the specific locations where hazard conditions occur, explain the cause, and suggest which mitigation measures are most likely to be effective. This gives you a clear starting point for a design dialogue between the wind engineer, the architect, and the project team.
How we help with wind comfort assessments
We have been carrying out wind comfort studies for over 21 years, working with developers, architects, structural engineers, and municipalities across the Netherlands, Belgium, the UK, Gibraltar, and beyond. Our team knows the regulatory landscape in detail, from NEN 8100 requirements in Dutch permit procedures to the Lawson criteria used in international projects.
- We advise you on which type of study you need and when to commission it, so you are not over-investing at the wrong moment or under-prepared when the permit authority asks for documentation.
- We use advanced CFD simulations and physical wind tunnel testing to produce colour-coded maps and clear visual outputs that you can share directly with planners, clients, and permit authorities.
- We work across the full scale range, from individual high-rise assessments to city-wide wind studies such as the comprehensive study we carried out for the city of Rotterdam.
- We are known for our speed and flexibility. For regular clients, we can set everything aside and start the next day if the project requires it.
- We provide a single point of contact from the first intake conversation to the final report, so nothing falls between the cracks on tight project timelines.
Curious how we can help with your wind comfort assessment? Contact us and we will be happy to discuss your project and help you find the right approach. You can also find out more about our team and working method on our about us page, or explore the full range of our services at actiflow.com.
