
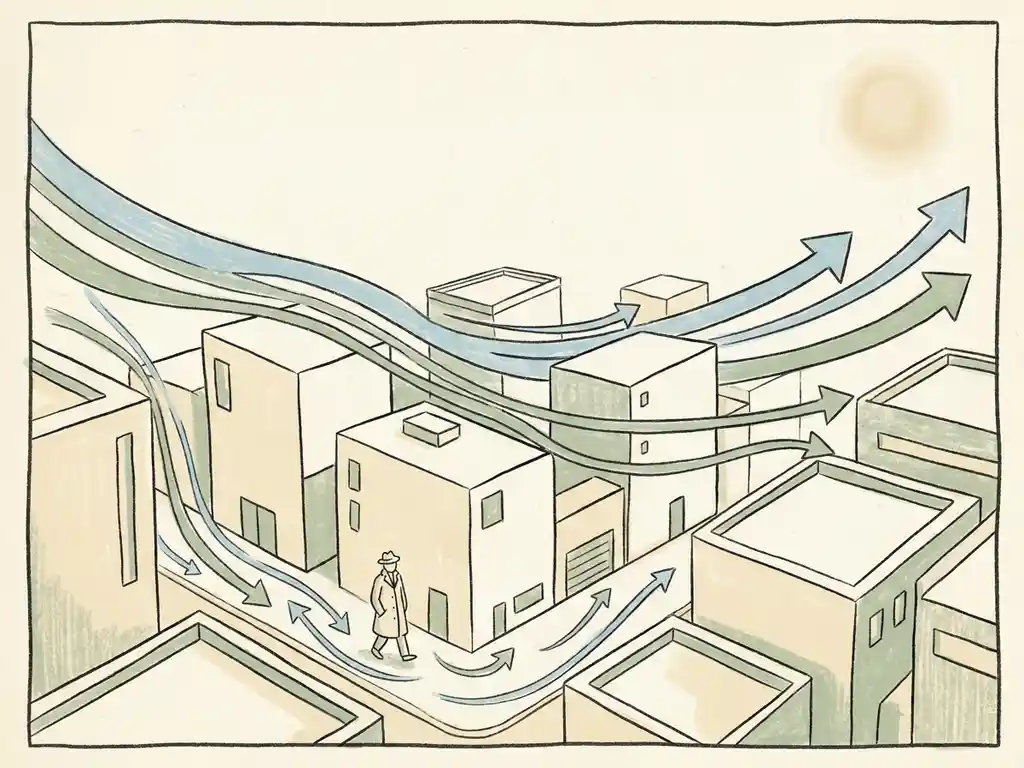
The three wind comfort standards most commonly used in urban planning are NEN 8100 (Netherlands), Lawson (UK and international), and LDDC (London Docklands Development Corporation). Each standard classifies pedestrian wind conditions differently and applies to different regulatory contexts. The choice of standard depends on where your project is located and what the local permit authority requires. Below, we break down how they compare, when each applies, and what happens when a wind assessment does not meet the required threshold.
How do NEN 8100, Lawson, and LDDC differ from each other?
NEN 8100, Lawson, and LDDC all assess pedestrian wind comfort, but they use different wind speed thresholds, exceedance probabilities, and activity classifications to do so. NEN 8100 is a Dutch standard that measures how often wind speeds exceed 5 m/s at eye level, sorting locations into five classes (A through E). Lawson uses a similar exceedance-based approach but applies different thresholds for different pedestrian activities. LDDC is an older, simplified version of the Lawson criteria developed specifically for the London Docklands area.
Here is a quick comparison of the three standards:
- NEN 8100: Dutch national standard. Measures exceedance probability of 5 m/s at 1.75 m height. Five wind classes (A to E), where class A is the most comfortable and class E is unacceptable for any use. Also includes a separate wind danger threshold at 15 m/s. Required for permit applications in the Netherlands.
- Lawson: Widely used internationally, particularly in the UK. Categorises locations by activity type (sitting, standing, walking, leisure walking, business walking) and sets specific wind speed exceedance limits for each. More granular in linking comfort thresholds directly to the intended use of a space.
- LDDC: A simplified variant of Lawson developed for London Docklands projects. Uses similar activity categories but applies slightly different threshold values. Less commonly used today outside legacy projects in that area.
The underlying logic is the same across all three: measure how often wind speeds at pedestrian level exceed a given threshold, then compare that frequency against what is acceptable for a given activity or land use. The differences lie in the specific numbers and how activity types are defined.
Which wind comfort standard applies to your project?
The applicable wind comfort standard depends primarily on the country and municipality where your project is located. In the Netherlands, NEN 8100 is the legally required standard for permit applications. For projects in the UK or internationally, the Lawson criteria are the most widely accepted. The LDDC standard applies mainly to projects in or near the original London Docklands development area, though many UK local authorities now prefer the full Lawson framework.
A few practical rules of thumb:
- If your project requires a Dutch building permit, use NEN 8100. Municipalities expect results in wind classes A through E, and the meteorological input must follow NPR 6097:2006 for the study to be valid in a permit procedure.
- If your project is in the UK, Ireland, or another international location, use the Lawson criteria. Most planning authorities in these markets recognise Lawson as the standard benchmark.
- If you are working on a project in the London Docklands area and the local authority specifically requests it, LDDC may still apply. When in doubt, confirm with the relevant planning department before starting the assessment.
One complication that comes up regularly: projects that span multiple countries, or large-scale masterplans that will eventually be submitted to different authorities, may need results presented in more than one format. A good wind engineering consultant will know how to structure the study so the same simulation data can be reported against multiple standards without running a separate analysis for each. You can find an overview of wind engineering services that cover both NEN 8100 and Lawson assessments on our services page.
What wind speeds are considered acceptable for pedestrians?
Under NEN 8100, a location is considered comfortable for sitting if wind speeds above 5 m/s occur less than 2.5% of the time (class A). For walking, class B (2.5 to 5% exceedance) is still acceptable. At class D or E, wind conditions are rated as poor or unacceptable for any pedestrian activity. The wind danger threshold under NEN 8100 is 15 m/s, with exceedance above 0.30% considered unacceptable regardless of location.
Under Lawson, acceptable wind speeds vary by activity:
- Sitting (outdoor cafes, benches): Wind speeds above roughly 4 m/s should not exceed a set frequency. Sitting areas are the most sensitive category.
- Standing and leisure walking: Slightly higher thresholds apply, reflecting that people in motion are less affected by moderate wind.
- Business walking (thoroughfares): The highest thresholds apply, since pedestrians passing through are less exposed than those lingering.
Both NEN 8100 and Lawson use exceedance probability rather than average wind speed as the primary metric. This is important because a location can have a low average wind speed but still fail the standard if strong gusts occur frequently enough. The CFD simulation process combines local meteorological data with building geometry to calculate these probabilities accurately across all wind directions.
How does CFD simulation measure compliance with these standards?
CFD simulation measures compliance by combining a detailed 3D model of the site with local wind data to calculate pedestrian-level wind speeds across all relevant wind directions and frequencies. The simulation outputs a wind speed map at eye height (1.75 m), which is then weighted against the wind rose for the location to produce exceedance probabilities. These probabilities are compared against the class thresholds in NEN 8100 or the activity categories in Lawson.
The process works in three steps:
- 3D model construction: The building and its surroundings are modelled using geodata sources. Existing and permitted buildings are included. Vegetation is included where it forms significant clusters. The model typically extends at least 250 metres beyond the core area of interest.
- Simulation: The CFD solver calculates airflow for multiple wind directions, typically 12 or more. For each direction, the solver produces a flow field showing velocity, pressure, and turbulence across the entire domain.
- Post-processing: Raw simulation results are weighted against the local wind rose (for the Netherlands, based on KNMI data from NPR 6097 or DOWA) to produce exceedance probability maps. These maps are colour-coded by wind class and can be submitted directly to permit authorities or shared with architects and planners.
Wind tunnel testing follows a similar logic but uses a physical scale model in a controlled environment. CFD is the preferred method for large-scale urban assessments because it can cover an entire city district in a single simulation run. For individual buildings or smaller masterplans, both methods are valid, and the choice often depends on project scale and budget.
What happens when a wind comfort assessment fails the standard?
When a wind comfort assessment shows that a location exceeds the acceptable wind class for its intended use, the design needs to be adjusted before a permit can be granted. This does not automatically mean the project is blocked. It means the wind engineer, architect, and developer need to identify which mitigation measures can bring the affected areas within the required class.
Mitigation options follow a clear hierarchy, from most to least effective:
- Urban planning level: Clustering towers so they shelter each other (the “Manhattan effect”), adjusting building heights so adjacent buildings do not differ by more than 30%, and orienting streets diagonally to the prevailing wind rather than parallel to it.
- Building volume and orientation: Avoiding the widest facade perpendicular to the dominant wind direction, using setbacks (minimum 5 metres deep for a building of around 100 metres tall), and avoiding passages or openings aligned with the dominant wind direction.
- Architectural details: Rounded or tapered facades that guide wind around the building rather than downward, canopies, and covered walkways at least 5 metres deep.
- Public space adjustments: Planting (trees, hedges, shrubs), changes in ground level such as recessed seating areas, and relocating sensitive functions like playgrounds or terraces away from the windiest spots.
The earlier wind comfort is assessed in the design process, the more options are available and the lower the cost of any required changes. Wind problems identified after construction or late in the detailed design phase are significantly harder and more expensive to address. For large-scale projects, it is worth noting that a single wind study can inform decisions across the entire site, from building placement to the location of outdoor seating. Our work on city-wide wind assessments for clients like the municipality of Rotterdam shows how early integration of wind data shapes better urban outcomes at every scale.
How Actiflow helps with wind comfort assessments
We carry out pedestrian wind comfort assessments for projects of all sizes, from individual high-rise buildings to large area developments and city-wide masterplans. Our team is familiar with the regulatory requirements of municipalities across the Netherlands and Belgium, and we apply the Lawson criteria for projects in the UK, Gibraltar, and other international locations.
Here is what you get when you work with us:
- NEN 8100 and Lawson assessments using advanced CFD simulations, with results formatted for direct submission to permit authorities
- Colour-coded wind maps and graphics that you can share with clients, planners, and municipalities without needing to translate the technical output
- Design advice on mitigation measures if the initial results show wind hazards, so you can adjust the design before committing to it
- Fast turnaround without compromising on the quality or defensibility of the report, with the flexibility to prioritise urgent projects
- A single point of contact who stays close to the project from intake to final report, so nothing gets lost between the technical and regulatory sides
With over 21 years of experience in wind engineering, we know what permit authorities expect and how to structure a study that holds up under scrutiny. Contact us to discuss your project and find the right approach for your situation. You can also learn more about our team and background on our about us page.
