
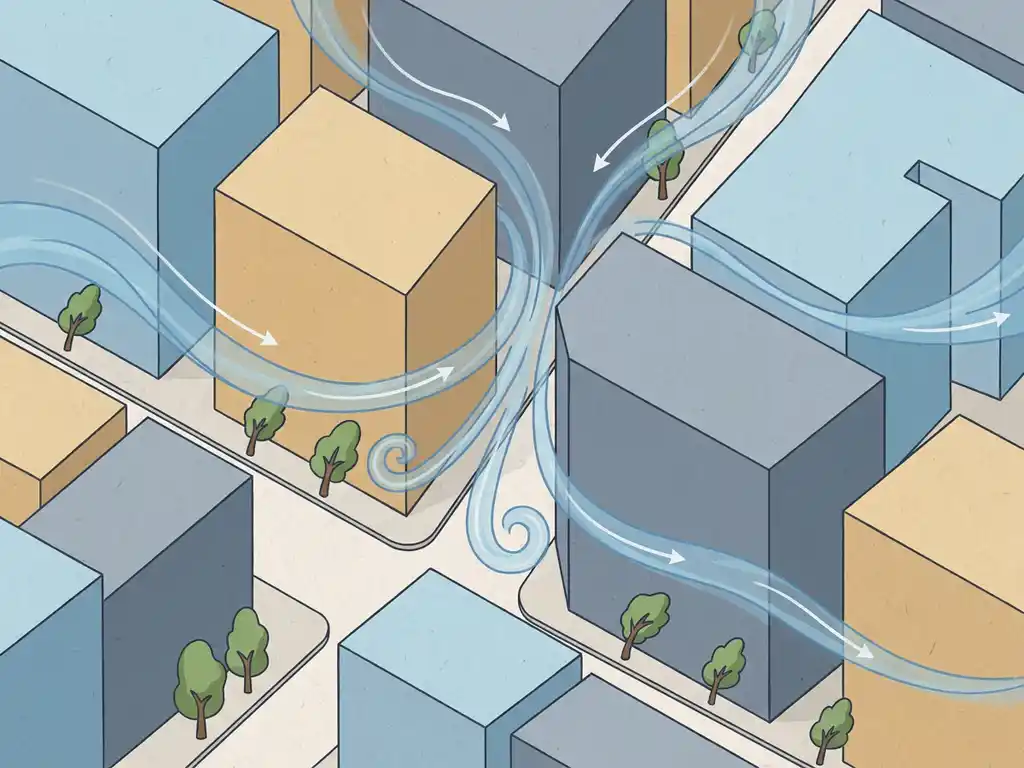
The four most common wind problems in urban environments are corner acceleration, downwash from tall buildings, channelling between buildings, and wind shadow zones that create poor ventilation. These problems occur when buildings disrupt natural airflow patterns, and they show up in almost every dense urban area — from individual high-rise developments to large-scale masterplan projects. The sections below explain where each problem comes from, how it affects people, and what you can do about it.
Where do urban wind problems typically originate?
Urban wind problems originate where buildings interrupt, redirect, or concentrate airflow in ways that the surrounding environment was not designed to handle. In open terrain, wind flows relatively smoothly at low levels. Introduce a tall or wide building, and that flow gets disrupted — accelerated around corners, pushed downward along facades, or squeezed through narrow gaps between structures.
A few conditions make wind problems more likely:
- A building is more than twice as tall as its immediate surroundings
- Streets run parallel to the dominant wind direction, creating a channel effect
- A plaza or open square has more than 25% open facade on the windward side
- There are large height differences between adjacent buildings — ideally no more than 30%
In the Netherlands, the dominant wind direction is from the southwest. That means southwest-facing facades, streets, and open spaces are most exposed. In coastal or riverside locations — like the waterfront areas of Rotterdam — wind travels over flat, unobstructed terrain before hitting the urban fabric, which makes conditions significantly more intense than further inland.
What are the 4 most common wind problems found in urban areas?
The four most common wind problems in urban environments are corner acceleration, downwash, channelling, and wind shadow zones. Each has a distinct cause and affects pedestrians in a different way — which is why a proper wind engineering assessment looks at all four rather than just the most obvious one.
Corner acceleration
When wind hits a building head-on, it has to go somewhere. A large portion wraps around the sides, and as it does, it speeds up significantly. At building corners, pedestrians can experience wind speeds that are noticeably higher than the ambient conditions just metres away. This is one of the most frequently flagged issues in wind comfort assessments, particularly around wide or slab-shaped towers.
Downwash
Tall buildings act like vertical surfaces that intercept high-speed wind at elevation and redirect it downward. This downwash effect brings fast-moving air from height down to street level, where it hits pedestrians directly. The Lloyd Tower area in Rotterdam is a documented example: despite a maximum building height of only 70 metres, downward flows reach pedestrian level and create conditions classified as uncomfortable or even hazardous under NEN 8100.
Channelling
When streets run parallel — or close to parallel — to the dominant wind direction, they act as funnels. Wind accelerates as it travels through the corridor, with little opportunity to disperse. This is sometimes called the “street canyon” effect. The narrower the street relative to building height, the more pronounced the acceleration. Orienting streets at an angle to the prevailing wind is one of the most effective ways to reduce this at the planning stage.
Wind shadow zones
On the leeward side of large buildings, wind speed drops sharply. This sounds like a good thing, but it creates its own problems: poor ventilation, heat accumulation in summer, and stagnant air quality. Areas with very little wind often also have very little ventilation potential. Research suggests a minimum wind speed of around 2 m/s is needed for effective dispersion of heat and air pollutants from urban streets.
How do these wind problems affect pedestrian safety and comfort?
Wind problems affect pedestrians on two levels: comfort and safety. These are assessed separately in most wind standards, and the thresholds are very different.
For comfort, the relevant question is how often wind speeds at a given location exceed 5 m/s. Frequent exceedance at a terrace, entrance, or park bench makes those spaces unpleasant to use — even if they are never technically dangerous. For safety, the threshold under NEN 8100 is 15 m/s. Exceedance probabilities above 0.30% are classified as unacceptable. Locations near bridges, river frontages, and tall isolated towers are most at risk of reaching this level during storms.
The Rotterdam pilot study conducted by the Municipality of Rotterdam and our team demonstrated this clearly: during storm Eunice in February 2022, wind speeds exceeded 15 m/s at many locations across the city — including bridges, riverbanks, and areas around tall buildings. In some exposed spots, speeds exceeded 20 m/s.
What’s the difference between a wind comfort problem and a wind loading problem?
A wind comfort problem is about how wind affects people at ground level — whether it is too strong for sitting, walking, or standing in a particular location. A wind loading problem is about the structural forces that wind exerts on a building itself — its facade, cladding, and load-bearing elements. These are two entirely different engineering questions, assessed with different methods and for different audiences.
Wind comfort assessments produce pedestrian-level results, typically shown as colour-coded maps that classify locations from Class A (calm) to Class E (dangerous). These results are used by architects, urban designers, and municipalities to evaluate whether a public space or entrance will be usable.
Wind loading assessments calculate pressure and suction forces on building surfaces. These results go to structural engineers and facade contractors to verify that the building envelope can withstand the loads it will experience over its lifetime. Both types of study may be needed for the same project — and both can be carried out using CFD simulations or physical wind tunnel testing, depending on scale and complexity.
How can CFD simulations detect urban wind problems early?
CFD (Computational Fluid Dynamics) simulations can detect urban wind problems at any stage of the design process — including very early, before a building is built. By running airflow calculations on a 3D model of the proposed design and its surroundings, you get a complete picture of how wind will behave at pedestrian level, around corners, and along facades.
The advantage of catching problems early is straightforward: changes made at the concept stage cost a fraction of what they cost after a building permit has been submitted or construction has started. A setback added to a tower’s podium level, a facade reoriented by 15 degrees, or a covered walkway introduced at the design stage can eliminate a wind hazard entirely. The same change made after construction is either impossible or prohibitively expensive.
For large-scale urban studies, CFD is the only practical method. A physical wind tunnel cannot replicate a 5-kilometre urban area at meaningful resolution. The Rotterdam pilot study used a computational mesh of more than 583 million cells — roughly 20 to 30 times larger than a typical single-building study — to map wind conditions across an entire district. That kind of detail lets planners and designers see not just where problems exist, but why they exist and what is driving them.
Our team at Actiflow uses OpenFOAM-based CFD with meteorological input from KNMI datasets, producing colour-coded maps that you can share directly with clients, planners, and permit authorities without needing to explain the underlying calculations.
What design changes can fix wind problems identified in urban projects?
Most wind problems identified in urban projects can be addressed through a hierarchy of design interventions — starting at the urban planning level and working down to individual building details. The earlier in the process you act, the more options you have.
- Urban layout: Orient streets at an angle to the dominant wind direction to prevent channelling. Cluster tall buildings so they shelter each other (the “Manhattan effect”). Keep height differences between adjacent buildings below 30%.
- Building volume and orientation: Align the narrowest facade perpendicular to the prevailing wind. Avoid openings or passages that face the dominant wind direction directly.
- Setbacks and podiums: A stepped profile reduces downwash. The rule of thumb is at least 5 metres of setback depth for a building around 100 metres tall. Note that the roof level of a setback is itself exposed to downward flow and should not be used as a terrace without further assessment.
- Canopies and covered walkways: These protect pedestrians directly but do not eliminate the problem — they shift it. A covered walkway needs to be at least 5 metres deep to provide meaningful shelter at 100 metres building height.
- Aerodynamic facade design: Rounded or tapered facades guide wind along the building surface rather than pushing it downward.
- Planting and landscaping: Trees and hedges improve comfort but are not reliable as a primary safety measure. Deciduous trees lose their leaves in winter — which is exactly when wind speeds are highest.
- Function placement: Sometimes the simplest fix is moving an entrance, terrace, or playground 10 metres away from a wind-exposed corner. A small relocation can shift a location from Class D to Class B.
The most important principle: solving wind problems at building level is much harder if wind has not been considered at the urban planning level first. A single building can do a lot with setbacks and facade design, but it cannot compensate for a street layout that funnels wind directly at its entrance.
How Actiflow helps with urban wind assessments
We specialise in identifying and solving exactly the kinds of wind problems described in this article — from corner acceleration around a single high-rise to channelling across an entire district. With over 21 years of experience in wind engineering and deep familiarity with both NEN 8100 (Netherlands) and Lawson criteria (international projects), we know what municipalities expect and what makes a report hold up under scrutiny.
- Pedestrian wind comfort assessments using CFD simulations or wind tunnel testing, delivered as colour-coded maps ready to submit to permit authorities
- Wind loading studies for facades and structural engineers, covering cladding forces and pressure distributions
- Large-scale area studies for masterplans and city-wide developments, including projects comparable in scale to the Rotterdam pilot study
- Early-stage design advice to catch wind problems before they become costly fixes
- Fast turnaround — for regular clients, we set everything aside to start the next day if needed
Curious how we can help with your wind assessment? Contact us — we would be happy to discuss your project and help you find the right engineering solution. Or find out more about us and the work we do.
