
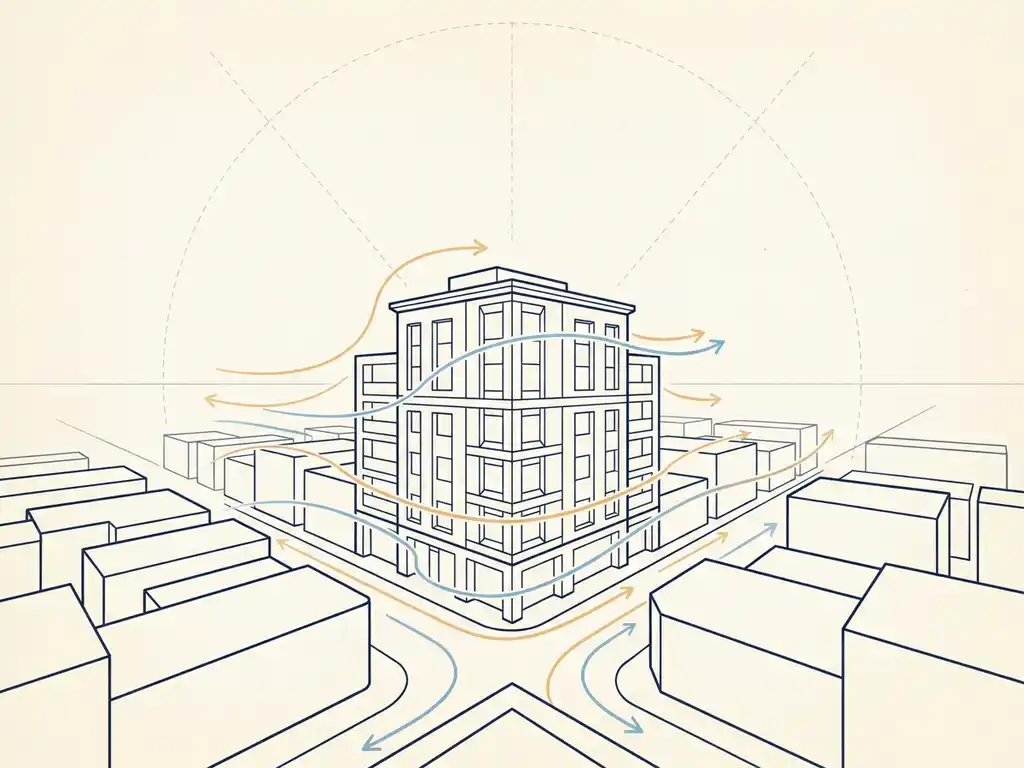
A wind assessment for buildings is a study that measures and evaluates wind conditions around or on a structure to determine whether those conditions are safe and comfortable for people nearby. It tells you whether the wind environment meets the requirements set by local regulations, and flags any issues before they become expensive problems. Most building projects in urban areas need one at some point, either for a permit application or to validate a design. Below, we answer the most common questions about how wind assessments work, what they involve, and what you can do with the results.
When is a wind assessment legally required for a building project?
A wind assessment is legally required when a building project is likely to affect wind conditions in public spaces, and the relevant authority needs evidence that those conditions remain safe and comfortable. In the Netherlands, this is governed by NEN 8100, which sets binding criteria for pedestrian wind comfort and safety. For projects in the UK and many other countries, the Lawson criteria apply instead. Whether a study is formally required depends on the project type, location, and the policies of the local municipality.
In practice, a wind assessment is most often triggered by one of the following situations:
- A high-rise or tower building that significantly exceeds the height of its surroundings
- A large-scale area development or masterplan with multiple new structures
- A project near sensitive public spaces such as squares, terraces, playgrounds, or building entrances
- A permit application where the municipality explicitly requests a wind study as part of the submission
Even when a study is not formally required, many developers and architects commission one voluntarily to avoid discovering wind problems late in the design process, when changes are far more costly. A building that is more than twice the height of its immediate surroundings is particularly likely to create wind issues at street level, so an early assessment is a sensible precaution.
What are the different types of building wind assessments?
The three main types of wind assessment for buildings are: a pedestrian wind comfort study, a wind loading assessment, and a large-scale area study. Each answers a different question and serves a different purpose in the design and permitting process.
A pedestrian wind comfort study evaluates the wind conditions experienced by people at ground level, around terraces, entrances, squares, and walking routes. It classifies those conditions using a recognised standard such as NEN 8100 or Lawson, and identifies any locations where wind speeds exceed acceptable thresholds for the intended use of the space.
A wind loading assessment focuses on the forces that wind exerts on the building itself, including facades, cladding, and structural elements. This is relevant for structural engineers and facade contractors who need to design components that can withstand peak wind loads safely.
A large-scale area study covers an entire neighbourhood, district, or city zone. Rather than focusing on a single building, it maps wind conditions across a broader area to support urban planning decisions. This type of study is typically carried out using CFD simulations, since physical wind tunnel testing is not practical at that scale. Our work for the city of Rotterdam is a good example of what this type of study involves and what it can reveal.
What is the difference between a wind tunnel test and a CFD simulation?
A wind tunnel test uses a physical scale model of the building and its surroundings, placed inside a controlled airflow environment, to measure wind conditions directly. A CFD simulation (Computational Fluid Dynamics) does the same thing virtually, using a detailed 3D computer model and numerical calculations to simulate how air moves around the structure. Both methods are reliable; the choice depends on the scale and nature of the project.
Wind tunnel testing works well for individual buildings and smaller masterplans where a physical model is feasible. CFD is better suited to large urban areas, where building a physical model of an entire district would be impractical. CFD is also more flexible when design changes need to be tested quickly, since updating a digital model is faster than rebuilding a physical one.
For large-scale urban studies, CFD is the standard approach. A city-wide simulation can involve a computational mesh with hundreds of millions of cells, requiring significant computing power. The outputs are detailed, colour-coded maps showing wind speeds across the entire area, at pedestrian height, which makes the results easy to interpret and share with planners, architects, and permit authorities.
Our wind engineering practice uses both methods, selecting the right tool based on the project scope, the level of detail required, and the timeline.
What inputs does a wind assessment require from the project team?
To carry out a wind assessment, the consultant needs a 3D model of the proposed building and its surroundings, local meteorological data, and information about how the spaces around the building will be used. The more complete and accurate these inputs are, the more reliable the results.
In practice, the most useful inputs are:
- 3D building geometry of the proposed design, including height, footprint, and any setbacks or overhangs
- Context geometry of the surrounding buildings, typically sourced from geodata such as 3DBAG or equivalent national datasets
- Wind climate data for the location, usually taken from national meteorological sources such as KNMI in the Netherlands
- Intended use of outdoor spaces, so the assessment can apply the correct comfort criteria to each area (sitting, walking, cycling, and so on)
- Any planned landscaping or canopies that might influence airflow around the building
You do not need a fully detailed architectural model to get started. A massing model at an early design stage is often sufficient for an initial assessment, which is exactly why it makes sense to commission a wind study earlier rather than later.
How do wind assessment results affect building design decisions?
Wind assessment results directly inform decisions about building shape, orientation, facade treatment, and the layout of outdoor spaces. When a study identifies locations where wind conditions exceed acceptable thresholds, the design team can use the findings to test and compare mitigation options before committing to a final design.
Common design responses to wind assessment findings include:
- Setbacks at upper floors to reduce downward airflow to street level. A useful rule of thumb: a setback needs to be at least 5 metres deep for a building of around 100 metres tall to be effective.
- Building orientation adjusted so the widest facade does not face directly into the prevailing wind direction
- Clustering towers so that buildings shelter each other, limiting the height difference between adjacent structures to around 30%
- Covered walkways or canopies to protect pedestrians at ground level, though these are less effective than setbacks as a primary measure
- Planting and screening as supplementary measures, though vegetation loses its effectiveness in winter when wind speeds are highest
One important principle: wind problems are much harder to solve at the building level if wind has not been considered at the urban planning level first. A wind assessment early in the design process gives the team the information they need to make good decisions while changes are still straightforward and affordable. Discovering a serious wind hazard after planning approval is a much more difficult position to be in.
What does a wind assessment report typically include?
A wind assessment report typically includes a description of the methodology used, the wind climate data applied, colour-coded maps showing wind conditions across the site, a classification of each area against the relevant standard (NEN 8100 or Lawson), and conclusions about whether the results meet the required criteria. Where issues are identified, the report also includes recommendations for design changes or mitigation measures.
The visual outputs are particularly important. Colour-coded pedestrian wind comfort maps allow architects, planners, and permit authorities to understand the findings at a glance, without needing to interpret raw data. A well-structured report can be submitted directly as part of a permit application or shared with a client to support design decisions.
Reports vary in scope depending on the project. A study for a single high-rise will focus on the immediate surroundings of that building. A large-scale area study may include thematic maps covering wind comfort, urban ventilation, and wind energy potential across an entire district, each derived from the same underlying simulation.
How Actiflow helps with wind assessments for buildings
We carry out wind assessments for building projects of all sizes, from individual high-rise towers to city-wide masterplan studies. With over 21 years of experience and roots in Delft University of Technology, our team knows both the technical side and the regulatory requirements that matter to municipalities, developers, and architects across the Netherlands, Belgium, the UK, and beyond.
- Wind comfort studies using CFD and wind tunnel testing, classified against NEN 8100 or Lawson criteria
- Wind loading assessments for facades, cladding, and structural elements
- Large-scale urban wind studies, including city-wide CFD simulations
- Clear, visual reports with colour-coded maps ready for permit submission or client presentation
- Early-stage design advice so you can address wind issues before they become costly problems
- Fast turnaround, and for regular clients, we can start the next day if your deadline requires it
You can find a full overview of our services and experience on the Actiflow homepage. Want to know more about us before getting in touch? We are happy to share more about our background and approach.
Curious how we can help with your wind assessment? Feel free to contact us. We would be happy to discuss your project and help you find the right engineering solution.
