
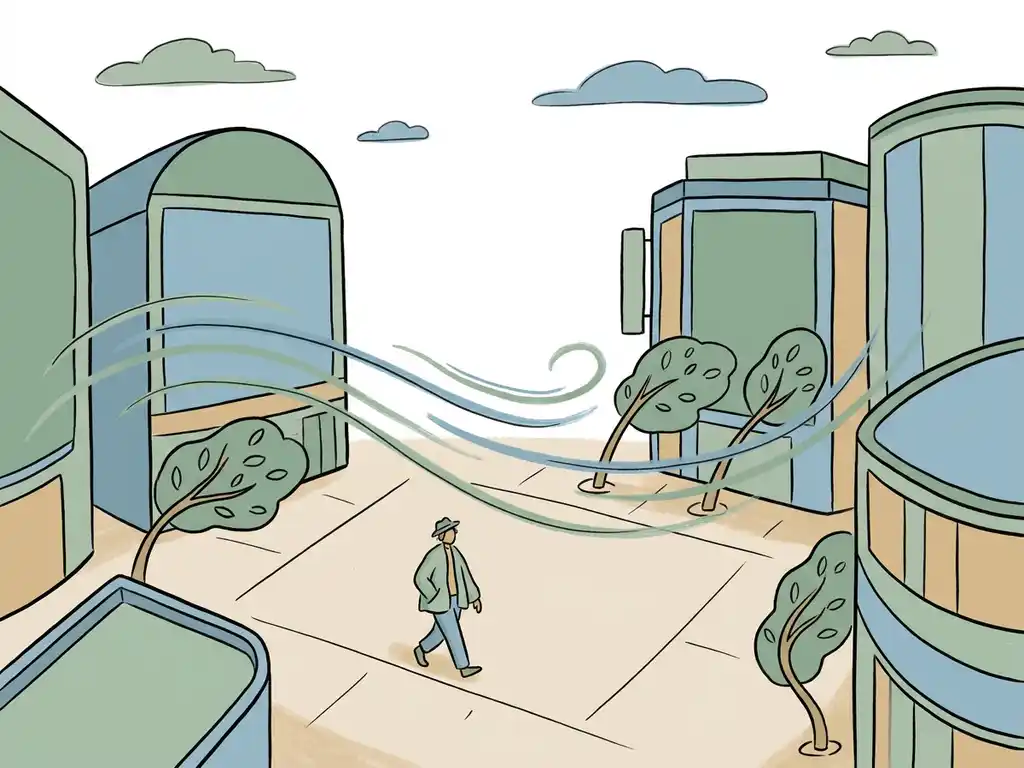
Wind comfort refers to how pleasant or unpleasant the wind conditions in an outdoor space feel to pedestrians going about their daily activities. In urban areas, wind comfort is shaped by the interaction between the natural wind climate and the buildings, streets, and open spaces around them. Because buildings can dramatically amplify or redirect wind, a location that feels comfortable on paper can become genuinely unpleasant at street level. Below, we answer the most common questions about wind comfort in urban design.
How does wind behavior change in urban environments?
In urban environments, wind behaves very differently from open countryside. Buildings block, redirect, and accelerate airflow in ways that create strong local variations. A street that runs parallel to the prevailing wind direction can act as a channel, funneling air and increasing speeds significantly. A tall building surrounded by lower ones can push wind downward to street level, creating uncomfortable downdrafts.
Several mechanisms drive this. When wind hits a tall facade, it has nowhere to go but around and down. The taller the building relative to its surroundings, the stronger this effect. As a rule of thumb, a building that is more than twice the height of its immediate surroundings is more likely to cause wind problems at ground level.
The ratio between street width and building height also matters. A narrow street flanked by tall buildings shelters pedestrians from most of the wind. A wide open square with a tall building on the windward side exposes everyone in it. Research and practical experience show that when more than 25% of a square’s windward facade is open, the risk of wind nuisance increases substantially.
Urban wind behavior is also seasonal. In summer, trees with full canopies provide meaningful shelter. In winter, those same trees lose their leaves precisely when wind speeds are highest, reducing their protective effect considerably. This is why wind engineering assessments for public spaces often distinguish between summer and winter conditions.
What are the accepted standards for measuring pedestrian wind comfort?
The two most widely used standards for measuring pedestrian wind comfort are NEN 8100 (used in the Netherlands) and the Lawson criteria (used internationally, including in the UK). Both measure how often wind speeds at eye height exceed a defined threshold, and both classify locations based on the activities that take place there.
NEN 8100 measures the probability that wind speeds exceed 5 m/s at eye height (1.75 m). It assigns one of five classes:
- Class A: less than 2.5% exceedance — suitable for sitting, strolling, and walking through
- Class B: 2.5 to 5% exceedance — suitable for strolling and walking through, moderate for sitting
- Class C: 5 to 10% exceedance — suitable for sitting only, poor for walking through
- Class D: 10 to 20% exceedance — poor for most activities
- Class E: more than 20% exceedance — poor for all activities
NEN 8100 also sets a separate threshold for wind danger: if wind speeds exceed 15 m/s more than 0.30% of the time, a location is classified as dangerous. Between 0.05% and 0.30%, it is classified as limited risk, which may still be acceptable depending on context.
The Lawson criteria follow a similar logic but use slightly different thresholds and activity categories. For projects outside the Netherlands, particularly in the UK and internationally, Lawson is the standard to work with. Our team at Actiflow applies both frameworks depending on the project location and the requirements of the relevant permitting authority.
What wind conditions are considered uncomfortable or dangerous for pedestrians?
Wind becomes uncomfortable for pedestrians when speeds at eye height exceed 5 m/s on a frequent basis. The exact threshold for discomfort depends on what someone is doing: sitting still on a terrace requires calmer conditions than walking briskly through a passage. Wind becomes dangerous when speeds exceed 15 m/s with a probability of more than 0.30%, a level at which people can lose their balance or control.
In practice, the most problematic locations in urban areas tend to be:
- The base of tall, freestanding towers where downdrafts reach street level
- Narrow passages between buildings aligned with the prevailing wind direction
- Exposed bridges and waterfront locations
- Building corners where airflow accelerates around the edge
- Open squares with a large windward facade and little surrounding shelter
A useful reference: in the Rotterdam wind study we contributed to, locations near the Erasmus Bridge and parts of the Willemsbrug were classified as dangerous under NEN 8100, largely because of their exposed position above the river. The Lloyd Tower area, despite being only 70 metres tall, also produced strong downdrafts at pedestrian level because prevailing southwesterly winds travel unobstructed across low industrial buildings and open water before reaching it.
How does building design affect pedestrian wind comfort?
Building design has a direct and significant impact on wind comfort at street level. The shape, height, orientation, and placement of a building all influence how wind moves around it and what pedestrians experience below. Designing with wind in mind from the earliest stages is far more effective than trying to fix problems after a building is built.
The most useful design principles, in order of effectiveness:
- Urban layout: Orient streets diagonally or perpendicular to the prevailing wind direction to prevent channel effects. Cluster tall buildings so they shelter each other, keeping height differences between adjacent buildings below 30%.
- Building volume and orientation: Avoid placing the widest facade perpendicular to the dominant wind direction. Avoid passages and openings that face directly into the wind.
- Setbacks: Stepped facades that set back as the building rises are effective at reducing downdrafts, provided the setback is deep enough. For a building of around 100 metres, a setback of at least 5 metres makes a meaningful difference. The roof level of the setback itself is not a suitable space for people, as it falls directly in the downward airflow.
- Aerodynamic shaping: Rounded or tapered facades guide wind along the building rather than directing it downward. This is a more elegant solution than adding screens or canopies after the fact.
- Canopies and screens: These offer local protection but move the problem rather than solving it. Wind accelerates at the edge of a canopy, and screens can affect visibility and social safety.
- Planting: Trees, hedges, and shrubs improve comfort and are visually attractive, but they are not reliable as the primary measure. Deciduous trees lose their leaves in winter when wind speeds are highest, and trees in exposed, windy spots tend to grow poorly.
The broader principle: wind problems are much easier to solve at the urban planning level than at the individual building level. Once a layout is fixed, the options narrow considerably. This is why fluid dynamics expertise is most valuable when brought in during the design phase, not after planning permission has been granted.
When is a wind comfort assessment legally required?
In the Netherlands, a wind comfort assessment is legally required when a building project triggers a formal permit application and the municipality considers wind a relevant factor. This applies most commonly to tall buildings, large area developments, and projects in exposed locations. The applicable standard is NEN 8100, and the assessment must use meteorological data from the NPR 6097 dataset to be accepted in permit procedures.
In practice, municipalities increasingly request wind studies for:
- High-rise residential or mixed-use towers
- Large masterplan developments with multiple buildings
- Projects near waterfronts, open squares, or existing wind-sensitive areas
- Redevelopments that significantly change the height or massing of an existing block
Outside the Netherlands, requirements vary by country and local authority. In the UK, major planning applications in cities such as London typically require a wind microclimate assessment using the Lawson criteria. Gibraltar and other international locations follow their own frameworks, though the Lawson criteria are widely recognised internationally.
Even when a wind study is not formally required, commissioning one during the design phase is a practical way to identify problems before they become expensive to fix. Discovering a wind hazard after construction is complete leaves very limited options.
What can be done when a wind comfort assessment shows poor results?
When a wind comfort assessment identifies locations that score Class C, D, or E under NEN 8100, or that exceed the danger threshold, there are several ways to improve conditions. The right solution depends on where the problem occurs, how severe it is, and how far along the design is.
The most effective interventions address the root cause at the building or urban layout level. If the design is still flexible, adjusting the building’s massing, orientation, or the placement of openings can eliminate the problem entirely. Introducing a setback, rounding a corner, or repositioning a passageway often resolves issues that screens or canopies can only partially address.
When the design is more fixed, local measures become the main tool:
- Canopies over entrances and pedestrian routes reduce exposure, though they shift wind acceleration to their edges
- Screens and windbreaks redirect airflow locally but require careful placement to avoid creating new problem spots
- Planting provides seasonal improvement and contributes to overall comfort, particularly in summer
- Adjusting the function of a space, for example relocating a terrace or entrance away from the most exposed spot, can be a simple and cost-effective fix
A wind comfort assessment does not just identify problems. It also shows which locations are already comfortable and can be used productively, and it gives designers the evidence they need to make informed decisions about layout and programming. Used well, it is a design tool, not just a compliance check.
How Actiflow helps with wind comfort assessments
We have been carrying out wind comfort assessments since 2005, working with architects, developers, municipalities, and structural engineers across the Netherlands, Belgium, the UK, and beyond. Over more than 21 years, we have built up detailed familiarity with the regulatory requirements of Dutch municipalities and the NEN 8100 framework, as well as the Lawson criteria used for international projects.
Here is what working with us looks like in practice:
- CFD simulations and wind tunnel testing: We use advanced virtual wind tunnel technology to model airflow around your building or area development. Results are delivered as colour-coded maps and visualisations that you can share directly with clients, planners, and permit authorities.
- Full range of project scales: From a single high-rise to city-wide masterplan assessments, including large-scale studies such as the comprehensive wind study commissioned by the city of Rotterdam.
- Regulatory guidance: We advise you on which assessment method applies to your project and what the relevant municipality will expect from the report.
- Speed and flexibility: For regular clients, we can start the next day if needed. Internal automation continuously reduces delivery times, so a delayed wind study does not have to hold up your permit application.
- Design advice alongside the assessment: When results show wind issues, we do not just flag them. We work with you to identify practical mitigation measures that fit your design and budget.
Curious how we can help with your wind comfort assessment? Contact us and we will be happy to discuss your project and help you find the right approach. You can also find out more about us and the work we do.
