
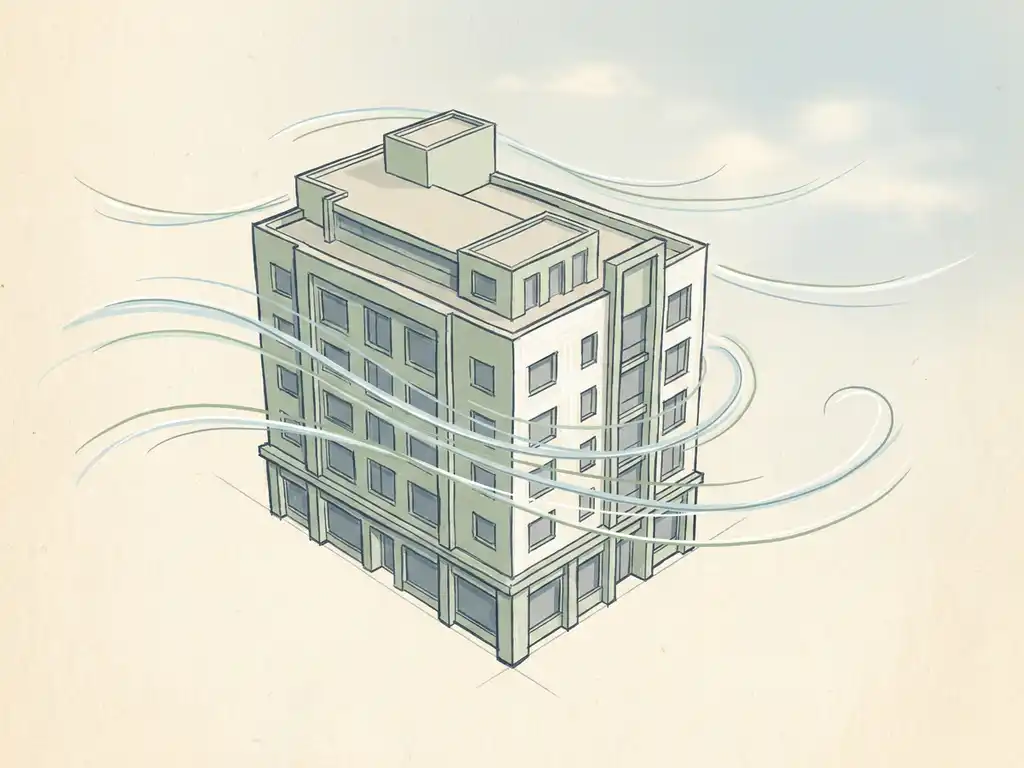
Wind engineering has the most impact when it enters a project at the earliest possible stage, ideally during the schematic design or concept phase. At that point, the geometry of a building, its orientation, and the layout of surrounding public space are still flexible. The earlier wind is considered, the more options you have to solve problems without extra cost or delay. Below, we answer the most common questions about when and why wind engineering belongs in your project planning.
At what project stage does a wind study have the most impact?
A wind study has the most impact during the early design phase, before a building’s form and position are fixed. When wind assessments inform the initial design decisions, architects and engineers can adjust massing, orientation, and layout without costly revisions. Once a design is locked in and a permit application is pending, the room to manoeuvre shrinks significantly.
In practice, the most useful moment is when you have a rough 3D model but have not yet committed to final dimensions. At that stage, a wind engineering assessment can flag problems early and test alternative configurations quickly. A building that is more than twice the height of its surroundings, for example, is at higher risk of generating downward airflows at street level. Knowing this before the facade design is finalised gives you real options: setbacks, tapered geometry, or strategic clustering with neighbouring buildings.
The design hierarchy matters here. Adjustments at the urban planning level, such as street orientation and building cluster layout, are far more effective than adding canopies or screens at the end of a project. Solving wind problems at the building volume level is the next best option. Retrofitting solutions in the public realm is the least effective and most expensive route.
When is a wind study legally required for a building permit?
In the Netherlands, a wind study is legally required as part of a permit application when a development is likely to affect pedestrian wind comfort or safety. The applicable standard is NEN 8100, which classifies wind conditions at eye level using exceedance probabilities for wind speeds above 5 m/s (comfort) and 15 m/s (danger). Municipalities typically require this assessment for high-rise buildings, large-area developments, and projects in exposed urban locations.
The trigger is not always a fixed building height. Many municipalities assess the need for a wind study based on the expected impact on the surrounding public space. A relatively modest building in an open, wind-exposed location can require a study just as much as a 100-metre tower in a dense city centre. If your project is in the Netherlands, it is worth checking the specific requirements of the local municipality early, as policies differ between cities.
For projects outside the Netherlands, particularly in the UK, the Lawson criteria are the standard reference. These function similarly to NEN 8100 but use different thresholds and activity categories. Projects in London, for instance, often require a wind assessment as part of the Environmental Statement submitted with a planning application.
What triggers a wind engineering assessment outside of permit requirements?
Even when a wind study is not legally required, several project conditions make one a smart investment. The most common trigger is a design that includes tall or slender buildings, open plazas, elevated walkways, or roof terraces, all of which are inherently more sensitive to wind. A second trigger is the presence of programme elements that depend on outdoor comfort, such as terraces, playgrounds, building entrances, or cycling routes.
Clients and end users are increasingly raising wind comfort as a quality requirement, even when planning authorities have not made it mandatory. A developer who discovers wind problems after completion faces a far more difficult situation than one who addressed them during design. Reputation risk and user complaints are real consequences.
A third trigger is the desire to validate a design decision. When two massing options are on the table, a quick CFD scan can show which performs better under local wind conditions, giving the design team an objective basis for the choice. This kind of early-stage advisory work is different from a full permit-level assessment but provides genuine value in the decision-making process.
What’s the difference between a wind comfort study and a wind load assessment?
A wind comfort study and a wind load assessment address two entirely different engineering questions. A wind comfort study evaluates the conditions experienced by pedestrians at ground level, asking whether wind speeds in outdoor spaces are acceptable for the intended use, such as sitting, walking, or cycling. A wind load assessment calculates the forces that wind exerts on a building’s structure and facade, providing the data needed for structural and cladding design.
The two studies use different methods and serve different audiences. Wind comfort assessments are primarily relevant to urban planners, architects, and permit authorities. Wind load assessments are used by structural engineers and facade contractors to size structural elements and verify compliance with Eurocode EN 1991-1-4. Both can be carried out using CFD simulations or wind tunnel testing, but the outputs, the measurement points, and the assessment criteria are completely different.
It is common for a project to require both. A high-rise development, for example, will typically need a pedestrian wind comfort assessment for the permit application and a wind load assessment to support the structural and facade engineering. Commissioning both from the same party simplifies coordination and avoids gaps in the data.
How early in the design process can CFD simulation be used?
CFD simulation can be used from the moment you have a basic 3D geometry, even a simple block model. You do not need a fully detailed architectural model to get useful results. At the earliest design stages, a quick CFD scan based on rough volumes can already identify whether a proposed layout creates wind acceleration at street level, how the building interacts with prevailing wind directions, and which facades or outdoor areas are most exposed.
This kind of early-stage simulation is sometimes called a quick scan or expert opinion study. It is less detailed than a full permit-level assessment but provides enough information to guide design decisions. As the design develops and more detail becomes available, the model can be refined and the simulation updated to reflect the actual geometry.
The advantage of using CFD simulations early is that the results are visual and easy to communicate. Colour-coded maps showing wind speed distribution around a building are immediately readable by architects, clients, and planners, without requiring a background in fluid dynamics. This makes it easier to discuss wind as a design parameter rather than an afterthought.
What happens if wind issues are discovered late in a project?
When wind problems surface late in a project, the options for solving them become both fewer and more expensive. At the permit application stage or during construction, fundamental changes to building geometry are rarely feasible. You are left with a narrower toolkit: canopies, screens, planting, or reconfiguring the public realm around the building. These measures can improve comfort locally, but they are less effective than addressing the root cause in the design itself.
The practical consequences depend on how severe the wind classification is. Under NEN 8100, a classification of D or E for a sitting or walking activity means the space is unsuitable for its intended purpose. A wind danger classification, where wind speeds above 15 m/s are exceeded more than 0.3% of the time, is considered unacceptable and will block a permit. In those situations, late-stage discovery can delay a project significantly while mitigation options are explored and re-assessed.
There is also a cost dimension beyond the direct remediation work. Redesigning a facade, repositioning an entrance, or adding structural support for a wind screen all carry costs that would have been avoidable with earlier attention to wind. The general rule in wind engineering is straightforward: the later the problem is found, the more it costs to fix. This is one of the clearest arguments for integrating wind considerations from the start of a project, not at the end.
Projects that involve fluid dynamics consultancy from the early stages consistently show better outcomes, both in terms of design quality and in avoiding last-minute surprises during permit review.
How Actiflow helps with wind engineering in your project
We work with project managers, structural engineers, architects, and developers at every stage of a building project, from initial concept to permit submission. With over 21 years of experience in wind assessments across the Netherlands, Belgium, the UK, and beyond, we know what municipalities expect and how to produce reports that hold up under scrutiny.
- Early-stage advisory: We can assess a rough massing model and flag wind risks before they become design constraints, giving your team real options to respond.
- NEN 8100 and Lawson assessments: We carry out full permit-level wind comfort studies using CFD simulations and wind tunnel testing, producing colour-coded maps and graphics that are directly presentable to clients and permit authorities.
- Wind load assessments: We calculate facade and structural wind loads in line with Eurocode EN 1991-1-4, supporting cladding contractors and structural engineers with the data they need.
- Large-scale area studies: We have experience across the full range, from individual high-rise assessments to city-wide studies such as the comprehensive wind study we carried out for the city of Rotterdam.
- Speed and flexibility: For regular clients, we set everything aside to start the next day if needed. Our internal process automation means results are delivered faster without compromising quality.
Curious how we can help with wind engineering in your project? Contact us and we will be happy to discuss your project and help you find the right approach. You can also find out more about our team and background on our about us page.
