
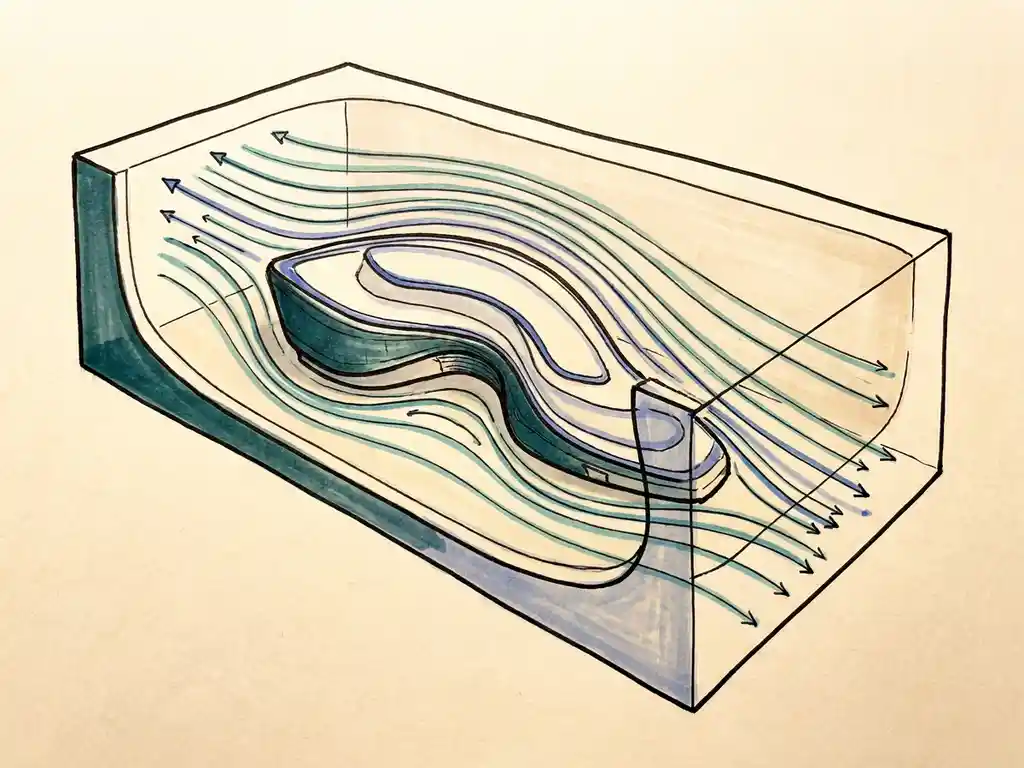
Both wind tunnel testing and CFD (Computational Fluid Dynamics) are reliable methods for assessing wind behaviour around buildings and structures. The key difference is that a wind tunnel uses a physical scale model in a controlled airflow environment, while CFD runs the entire simulation on a computer. Which one you need depends on your project type, scale, and what the results will be used for. This article walks through the most common questions we get about both methods.
Which method produces more accurate results: wind tunnel or CFD?
Neither method is universally more accurate than the other. Both wind tunnel testing and CFD produce reliable results when applied correctly, but they each have strengths in different situations. Wind tunnels excel at capturing complex turbulence in physical form, while modern CFD simulations, when built on validated algorithms and fine-grained computational meshes, can match wind tunnel results closely for most building applications.
The accuracy of CFD depends heavily on the quality of the setup: the mesh resolution, the turbulence model used, and the meteorological input data. In our own work, we use OpenFOAM with the SST k-ω turbulence model, atmospheric boundary layer profiles that follow NPR6097:2006, and wind data from KNMI. For large-scale urban studies, such as our pilot study for the city of Rotterdam, CFD meshes can exceed 583 million cells, which gives results detailed enough to draw conclusions at street level.
For facade pressure and structural loading, wind tunnels have traditionally been the reference method, particularly for permit procedures under Eurocode EN1991-1-4. For pedestrian wind comfort and large area assessments, CFD simulations are increasingly the standard, partly because they scale far better than physical models.
How does a CFD simulation actually work?
A CFD simulation divides the air volume around and above a building or area into millions of small cells and calculates wind speed, direction, and pressure in each one. The result is a detailed, three-dimensional picture of how air moves through an environment, which you can then analyse for comfort, safety, or structural loading purposes.
In practice, a CFD study for a building project runs through three main steps:
- 3D model: We build a digital model of the site using geodata sources such as BRT TOP10NL, 3DBAG, and AHN. Existing and permitted buildings are included; details smaller than one metre are omitted because they have a negligible effect on the results. A surrounding buffer zone of roughly 250 metres is added as simplified extrusion volumes to ensure wind enters the model realistically.
- Computational mesh: The air volume is divided into cells. For a single building study, this might be a few tens of millions of cells. For a large urban area, it can be hundreds of millions. Cell sizes typically range from 0.25 m near surfaces to several metres further out, with prismatic layers extruded from wall surfaces to capture the velocity gradient in the atmospheric boundary layer accurately.
- Post-processing: Raw simulation results are converted into colour-coded maps and visualisations. Multiple thematic maps can be derived from a single simulation run, making it efficient to explore different scenarios or wind directions without re-running the full model.
The computational load is significant. For the Rotterdam city-wide study, mesh generation alone took 21.5 hours on 1,024 CPU cores, and each wind direction required roughly 4.75 hours on 1,536 cores. This is why access to high-performance computing infrastructure matters, especially for large or time-sensitive projects.
What are the main limitations of wind tunnel testing?
Wind tunnel testing has two significant practical limitations: scale and cost. A physical scale model can only represent a limited area, which makes it poorly suited to city-wide or large masterplan assessments. Building a detailed scale model is also time-consuming and expensive, particularly when design changes require rebuilding or modifying the model.
Beyond scale, wind tunnels require a physical facility, which limits flexibility. You cannot quickly iterate on design variants the way you can in a digital environment. If an architect wants to test five different facade configurations or building heights, each variant needs to be modelled physically, whereas in CFD you adjust the geometry in the software and re-run the simulation.
That said, wind tunnels remain the preferred method for high-precision facade pressure measurements and for structural load studies where physical validation is required by code. They are not obsolete, just better suited to specific use cases than to broad area assessments.
When should a project use CFD instead of a wind tunnel?
CFD is the right choice when the study area is too large for a physical model, when you need to test multiple design variants quickly, or when the project is at an early design stage where flexibility matters more than final-precision load data. For pedestrian wind comfort assessments, urban masterplans, and city-scale studies, CFD is the standard approach in wind engineering practice.
Specific situations where CFD is the practical choice include:
- Large area developments or masterplans where a wind tunnel model would be impractically large
- Early design-stage assessments where you want to compare layout options before committing to a final scheme
- Projects requiring NEN 8100 or Lawson pedestrian wind comfort classifications
- Studies that need to incorporate real meteorological data from sources such as KNMI or the Dutch Offshore Wind Atlas (DOWA)
- International projects where no wind tunnel facility is nearby but results are still needed quickly
Wind tunnel testing remains preferable for detailed facade pressure measurements, structural load studies under Eurocode, and situations where a physical model is required as part of a regulatory submission.
Are CFD results accepted by municipalities and permit authorities?
Yes, CFD results are accepted by municipalities and permit authorities, provided the simulation follows the applicable guidelines and standards. In the Netherlands, a full CFD assessment performed in line with NEN 8100 is accepted for permit applications. In the UK, CFD studies that conform to the City of London or Leeds wind microclimate guidelines are treated as equivalent to wind tunnel studies for planning purposes.
The key requirement is that the CFD methodology is properly validated and documented. Authorities want to see that the turbulence model, mesh resolution, boundary conditions, and meteorological input are all appropriate for the project. A report that explains these choices clearly, and presents results in a format that planners and permit officers can interpret, is far more likely to be accepted without challenge than one that buries the methodology in technical appendices.
This is also why the output format matters. Colour-coded pedestrian wind maps, clearly labelled with the relevant classification system (NEN 8100 classes A to E, or Lawson categories), make it straightforward for a municipality to assess whether the design meets local standards. On our website you can see examples of the kind of visual output we produce for permit submissions.
Can wind tunnel testing and CFD be used together on the same project?
Yes, and for complex or high-profile projects this is often the strongest approach. Wind tunnel testing and CFD complement each other well. CFD is typically used in the early and middle phases of a project to explore design options quickly and efficiently. Wind tunnel testing then provides physical validation of the final design, particularly for facade pressures and structural loads where the highest precision is needed.
A combined approach also gives you a cross-check. If CFD and wind tunnel results align closely, that increases confidence in both. If there are discrepancies, they usually point to something worth investigating, such as a geometric detail that was simplified in the CFD model or a turbulence effect that the physical test captures differently.
For most standard building projects, one method is sufficient. But for landmark structures, very tall buildings, or projects where the wind loading is a significant structural concern, running both methods in sequence adds defensibility to the final report.
How Actiflow helps with wind tunnel testing and CFD
We work with both methods and advise you on which one fits your project, your timeline, and your permit requirements. Our team has over 21 years of experience in fluid dynamics, and we have our own wind tunnels in the Netherlands and the UK alongside an internal HPC cluster for CFD simulations. That means we are not dependent on third parties for either approach, which keeps turnaround times short and quality consistent.
Here is what we offer:
- Pedestrian wind comfort assessments using CFD or wind tunnel, classified under NEN 8100 (Netherlands) or Lawson criteria (UK and international projects)
- Wind loading studies for facades and structures, including Eurocode EN1991-1-4 compliant reports for permit applications
- Large-scale urban wind studies, from individual high-rise assessments to city-wide masterplan analysis
- Clear, visual reporting with colour-coded maps and graphics that you can present directly to clients, planners, or permit authorities
- Fast turnaround — for regular clients, we set everything aside to start the next day if needed
- International coverage across the Netherlands, Belgium, the UK, Gibraltar, and beyond
Curious how we can help with wind tunnel testing or CFD for your project? Feel free to contact us. We would be happy to discuss your project and help you find the right engineering solution. You can also learn more about our team and background on our about us page.
