
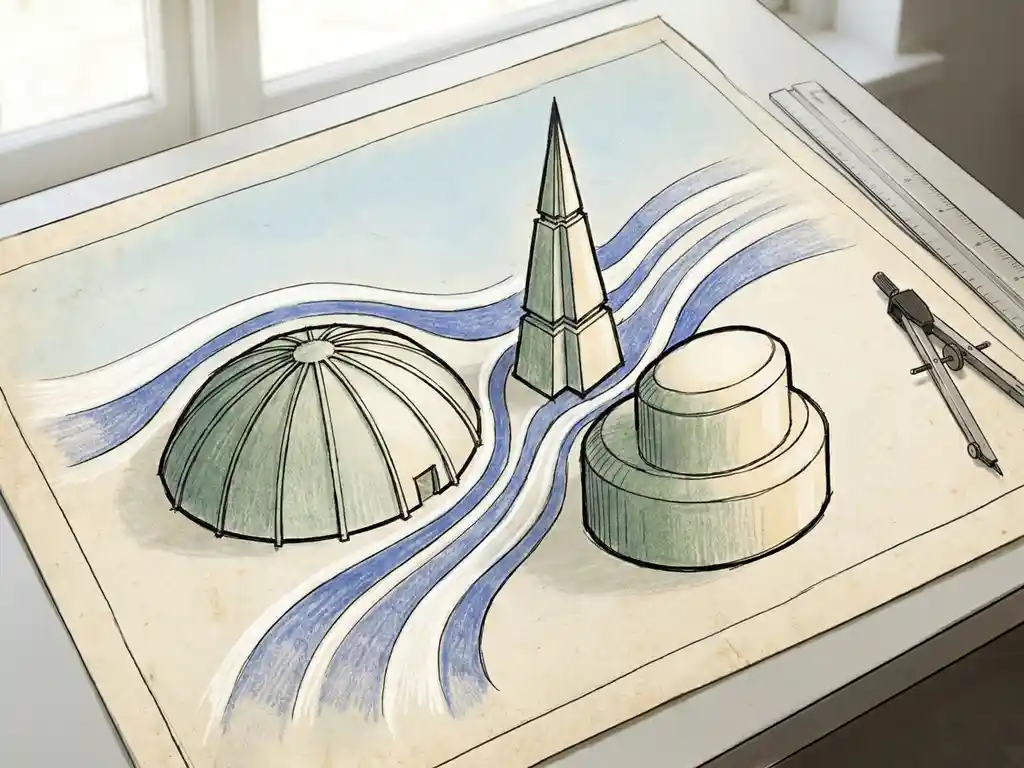
The three building shapes that consistently perform best in high-wind zones are tapered towers, rounded or elliptical forms, and stepped or setback profiles. These shapes reduce the surface area exposed to peak wind pressure, redirect airflow around the structure rather than forcing it downward, and break up the concentrated gusts that cause problems at street level. The sections below explain why each shape works, how wind comfort and wind loading differ, and when to bring in CFD or a wind tunnel to validate your design.
Why does a building’s shape affect wind loads so dramatically?
A building’s shape determines how wind pressure is distributed across its facade and how airflow behaves at ground level. A flat, broad facade placed perpendicular to the prevailing wind acts like a wall — it blocks the flow, forces it downward, and creates high-pressure zones at the base and low-pressure zones on the leeward side. Tall, sharp-edged rectangular towers amplify this effect significantly.
The core issue is the relationship between a building’s geometry and the aerodynamic forces acting on it. When wind hits a large, flat surface, pressure builds up rapidly on the windward face. That pressure difference between windward and leeward sides generates the load the structure has to resist. At the same time, the redirected flow accelerates around corners and downward along the facade, producing the uncomfortable and sometimes dangerous conditions pedestrians experience at street level.
A useful rule of thumb: any building more than twice the height of its immediate surroundings is likely to generate wind problems — both for its own structure and for the public space around it. Height alone does not cause the problem, but height combined with a blunt, wide profile is where things go wrong. Shape is the variable you can control.
Which building shapes generate the least wind resistance?
The building shapes that generate the least wind resistance are tapered towers, rounded or elliptical forms, and stepped profiles with setbacks. Each works by reducing the effective surface area facing the wind, allowing airflow to pass around or over the structure with less disruption rather than being deflected straight down to street level.
Here is a practical overview of how the main shapes compare:
- Tapered tower: Narrower at the top, where wind speeds are highest. Reduces the load-bearing surface at altitude and limits downwash to lower floors.
- Rounded or elliptical form: Curved facades allow wind to slide around the building rather than separating sharply at corners. This significantly reduces the pressure differential between windward and leeward faces.
- Stepped or setback profile: Each setback interrupts the downward flow of wind along the facade. A setback of at least 5 metres deep is effective for a building of around 100 metres tall. The roof level of each setback should not be used as an outdoor terrace or seating area — it sits directly in the downward airstream.
- Rectangular slab, narrow side facing the wind: Not as elegant as a rounded form, but orienting the narrowest facade toward the prevailing wind direction reduces the exposed area and limits pressure build-up.
What all of these shapes share is a deliberate effort to guide wind rather than obstruct it. Wind engineering principles consistently show that aerodynamic geometry reduces both structural loads and pedestrian-level discomfort at the same time.
How does a tapered or stepped building profile reduce wind pressure?
A tapered or stepped profile reduces wind pressure by progressively reducing the building’s cross-sectional area as height increases, which limits the surface exposed to the strongest winds at altitude and interrupts the continuous downward acceleration of air along the facade.
When wind hits a uniform rectangular tower, it flows downward along the facade in a largely unbroken stream, accelerating as it approaches street level. A tapered profile narrows the upper floors, reducing the area of the facade that intercepts high-altitude wind. Less area means less total force, and the flow that does get redirected has less momentum by the time it reaches the ground.
Stepped profiles work differently but achieve a similar result. Each setback creates a horizontal interruption in the facade. The downward flow hits the setback level, partially dissipates, and re-establishes itself at a lower speed before continuing downward. Think of it as breaking one long, accelerating stream into several shorter ones. The cumulative effect at street level is a meaningfully lower wind speed.
Canopies are sometimes used as an alternative, but they are less effective than setbacks. A canopy does not stop the downward flow — it simply relocates the point where that flow reaches pedestrian level, pushing it to the canopy’s outer edge. Setbacks built to the right depth address the source of the problem rather than shifting it.
What’s the difference between wind comfort and wind loading in building design?
Wind comfort refers to the conditions experienced by people in and around a building — whether the wind speed at street level, on terraces, or near entrances is acceptable for sitting, walking, or passing through. Wind loading refers to the structural forces the wind exerts on the building itself — the pressures the facade, cladding, and load-bearing structure must be designed to withstand.
Both matter, but they involve different assessments, different metrics, and different design responses.
Wind comfort is typically assessed against the NEN 8100 standard in the Netherlands, or the Lawson criteria for international projects. NEN 8100 classifies locations by the probability that wind speed exceeds 5 m/s at eye height (1.75 m). Class A is the best outcome; Class E means conditions are poor for any activity. The assessment covers the public space around the building, not the structure itself.
Wind loading is a structural engineering question. It determines the forces acting on the building envelope — relevant for facade contractors, structural engineers, and anyone specifying cladding systems.
In practice, a building can pass its structural wind loading assessment while still creating serious wind discomfort problems at street level — and vice versa. Both assessments should be part of the design process, and ideally both should be considered early, before the massing is fixed. You can find a broader overview of how these assessments fit together on the Actiflow website.
When should building shape be evaluated with CFD versus a wind tunnel?
CFD (Computational Fluid Dynamics) is the right tool for large-scale or complex urban contexts where a physical model is impractical. A wind tunnel is best suited to individual buildings or smaller masterplans where a physical model can be built and tested with high precision. For most high-rise projects in dense urban environments, CFD is the standard approach.
The practical distinction comes down to scale and context. A wind tunnel requires a physical scale model of the building and its surroundings. For a single tower or a small cluster, that is manageable. For a city district, a large masterplan, or an area study covering hundreds of buildings, the model becomes too large and too expensive to build and test meaningfully.
CFD simulates airflow computationally, using a three-dimensional model built from geodata. It handles large domains well — our Rotterdam area study, for example, used a mesh of more than 583 million cells and covered a core radius of 2,500 metres. That scale is simply not achievable in a wind tunnel.
For individual buildings, both methods are valid. Wind tunnel testing offers a physical reference that some clients and permit authorities prefer. CFD offers faster iteration — if you want to test three facade variants or compare two massing options, you can do that within the same simulation setup without rebuilding a physical model each time. CFD simulations are particularly useful when design changes are still being considered and speed of feedback matters.
How early in the design process should wind performance influence building shape?
Wind performance should influence building shape from the earliest massing stage — ideally before the footprint, height, and orientation are fixed. Changes made at concept stage cost almost nothing. Changes made after planning permission has been granted, or after the structural design is complete, can be extremely expensive and sometimes impossible without starting over.
The design hierarchy matters here. Wind problems are easiest to address at the urban planning scale — street orientation, building clustering, height variation between adjacent buildings. Once those decisions are fixed, the options at building level are more limited. And once the building design is fixed, the remaining options (screens, canopies, planting) are the least effective and least elegant solutions available.
A practical guideline worth keeping in mind: height differences between adjacent buildings should not exceed 30%. Larger differences could create the conditions where taller buildings funnel wind down onto shorter neighbours and the surrounding streets.
For projects where a permit application is approaching and a wind study has not yet been commissioned, the timing pressure is real. A missing or delayed wind study can hold up a permit application — and if the study reveals wind hazards at that stage, the options for redesign are limited. The earlier wind performance enters the conversation, the more freedom you have to respond to what the assessment shows.
How Actiflow helps with building shape and wind performance
We work with architects, developers, structural engineers, and municipalities at every stage of the design process — from early massing advice to full NEN 8100 or Lawson-compliant assessments for permit applications. Our team has over 21 years of experience in wind engineering, with a strong track record in the Netherlands, Belgium, the UK, and internationally.
- Early-stage massing advice: We review building shape, orientation, and context to flag wind risks before they become costly problems.
- CFD simulations: We use advanced virtual wind tunnel technology to produce colour-coded comfort maps and loading data that you can present directly to clients, planners, or permit authorities.
- NEN 8100 and Lawson assessments: We know the regulatory requirements of Dutch municipalities and apply the correct criteria for international projects — so your report holds up under scrutiny.
- Full-scale area studies: From a single high-rise to a city-wide masterplan, we have the capacity and experience to match the scale of your project.
- Fast turnaround: For regular clients, we can start the next day if needed. Our internal automation continues to reduce delivery times without compromising quality.
Curious how we can help with building shape and wind performance? Contact us — we would be happy to discuss your project and help you find the right approach. You can also learn more about our team and background on our about us page.
