
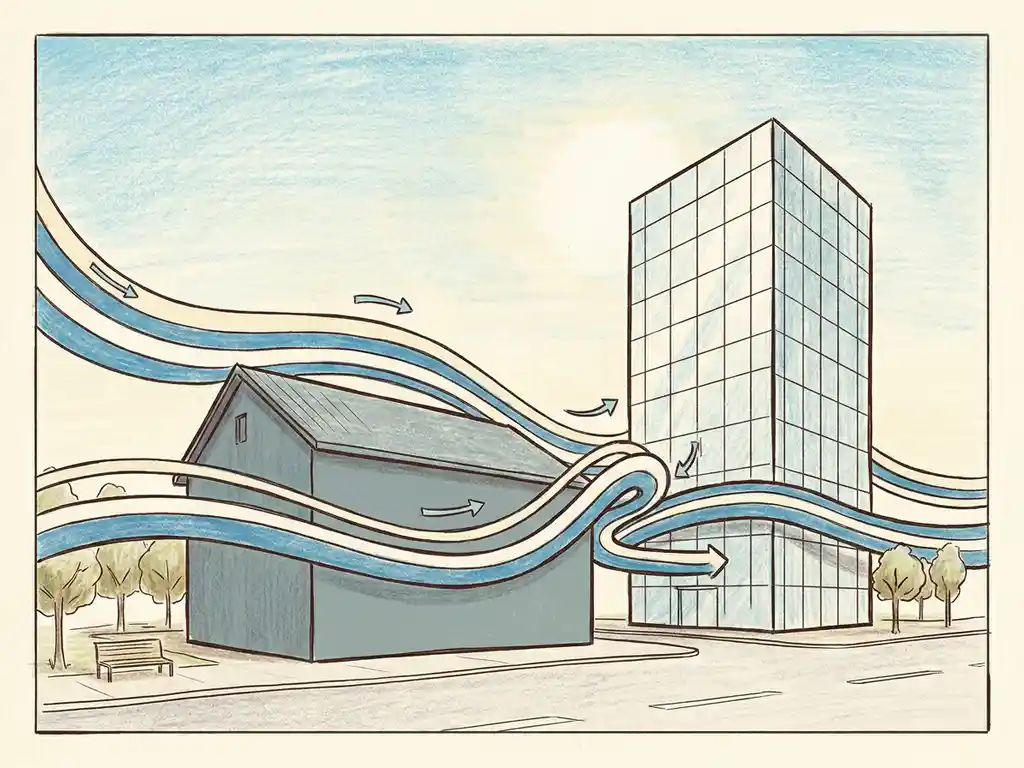
Wind speed increases around tall buildings because tall structures interrupt the natural flow of air, forcing it to accelerate around corners, over rooftops, and down facades. A building that stands more than twice the height of its surroundings is particularly likely to generate strong wind effects at ground level. The sections below break down the specific mechanisms, what they mean for pedestrian comfort, and when you need a formal wind study.
Why does wind speed increase around tall buildings?
Wind speed increases around tall buildings because a tall structure acts as a barrier in the airflow. Wind that would normally pass freely at height gets deflected downward and around the building, compressing into a smaller area at street level. This compression forces the air to move faster – a direct result of the principle that airflow must accelerate when its available cross-section shrinks.
At higher altitudes, wind speeds are already greater than at ground level because there is less surface friction. When a tall building intercepts that faster-moving air and pushes it down toward the street, the result is a significant increase in local wind speed that pedestrians experience directly. A building that stands more than twice the height of its direct surroundings is a reliable indicator that wind problems at ground level are more likely to occur.
The effect is not uniform around the building. The windward facade receives the full pressure of the oncoming flow, while the sides and rear of the building experience different patterns of acceleration and turbulence. Understanding these patterns is the starting point for any serious wind engineering assessment.
What is the corner acceleration effect in urban wind?
The corner acceleration effect is the increase in wind speed that occurs at the corners of a building. When airflow hits a flat facade, it splits and travels around both sides of the building. At each corner, the flow converges and accelerates as it squeezes past the edge. This produces local wind speeds that can be significantly higher than the undisturbed wind approaching the building.
Corner acceleration is one of the most common causes of pedestrian discomfort in urban environments. The effect is strongest at the base of tall buildings, where the downwash from the facade combines with the corner flow. Rounded or tapered facades reduce this effect by allowing air to travel more smoothly along the building surface rather than separating sharply at a right-angle corner.
Setbacks in the building volume can also help. A stepped facade interrupts the downward flow before it reaches street level. As a rule of thumb, a setback needs a minimum depth of around 5 metres for a building of approximately 100 metres tall to be meaningfully effective. The roof level of a setback, however, is generally unsuitable as a usable outdoor space because it sits directly in the path of the downward airstream.
How does building height affect pedestrian wind comfort?
Building height directly affects pedestrian wind comfort because taller buildings intercept faster-moving air at greater altitude and redirect it to ground level. The taller the building relative to its surroundings, the stronger the downwash and corner effects at street level. This is why a single high-rise in a low-rise neighbourhood tends to create more severe wind conditions than the same building placed within a cluster of similarly tall structures.
The relationship between street width and building height, expressed as the H/W ratio, is a useful planning tool. When H/W is below 0.35, most wind reaches the street with little obstruction. When H/W exceeds 0.65, most wind passes over the building tops and street-level conditions improve. Values in between require a case-by-case assessment that weighs wind comfort against ventilation needs.
Clustering tall buildings is one of the most effective strategies for managing pedestrian wind comfort at a neighbourhood scale. When towers are grouped, they shelter each other. The key design guideline is to keep height differences between adjacent buildings within 30 percent. Larger height differences allow the taller building to act as an isolated obstruction, generating the same downwash and corner effects as a standalone tower.
What’s the difference between wind loading and pedestrian wind comfort?
Wind loading and pedestrian wind comfort are two distinct types of wind assessment that answer different engineering questions. Wind loading quantifies the forces that wind exerts on a building’s structure and facade – the data structural engineers and cladding contractors need to design safe buildings. Pedestrian wind comfort assesses the wind conditions experienced by people at ground level, using criteria that relate wind speed to human activity and safety.
The two assessments use different reference standards and produce different outputs. Wind loading studies typically feed into structural calculations and are governed by building codes. Pedestrian wind comfort studies in the Netherlands follow the NEN 8100 standard, which classifies locations by the probability that wind speeds exceed 5 m/s for discomfort and 15 m/s for danger. For international projects, the Lawson criteria serve the equivalent role.
Both assessments can be relevant for the same project, but they are not interchangeable. A building can be structurally safe under wind loading while still creating unacceptable conditions for pedestrians at street level. Running both assessments early in the design process gives you the full picture before construction begins.
When is a wind study legally required for a building project?
In the Netherlands, a wind study is legally required when a building project is likely to affect wind conditions in publicly accessible spaces. Municipalities typically request a pedestrian wind comfort assessment as part of the permit application for tall buildings, large area developments, or projects in exposed locations. The applicable standard is NEN 8100, and the assessment must demonstrate that wind conditions fall within acceptable comfort and safety classes.
The trigger is not always a fixed building height. Some municipalities apply their own thresholds or request a wind assessment whenever a project materially changes the local urban morphology. If you are working on a project in the UK or internationally, the Lawson criteria apply instead of NEN 8100, but the underlying obligation – demonstrating that the development does not create unacceptable wind conditions – is the same.
Beyond legal requirements, there is a practical case for commissioning a wind study earlier than the permit stage. Wind problems discovered late in the design process can require costly revisions to building layout, facade geometry, or the positioning of entrances and public spaces. An early assessment gives you the information to make those decisions when changes are still straightforward. You can find an overview of the full range of wind assessment services on the Actiflow website.
How can CFD simulation predict wind speed changes between buildings?
CFD (Computational Fluid Dynamics) simulation predicts wind speed changes between buildings by solving the mathematical equations that govern airflow across a detailed three-dimensional model of the built environment. The simulation divides the air volume around and between buildings into millions of small cells, calculates the velocity and pressure in each cell, and produces maps that show exactly where wind speeds are high, where turbulence occurs, and where conditions are calm.
The process starts with a 3D model built from geodata, including existing and permitted buildings in the surrounding area. The computational mesh that overlays this model can vary in resolution from 0.25 metres near building surfaces to several metres further away, ensuring accurate results where they matter most. Meteorological input data – wind direction frequencies and speeds from sources such as KNMI measurements – is combined with the simulation to produce statistically meaningful results rather than single-condition snapshots.
CFD is particularly well suited to large-scale urban assessments where a physical wind tunnel model would be impractical. For a city-scale study, a mesh can contain hundreds of millions of cells and capture the interaction between dozens of buildings simultaneously. The output – colour-coded maps of wind comfort classes – can be presented directly to clients, planners, and permit authorities without requiring specialist interpretation. CFD simulations also make it straightforward to test design variants: change a facade geometry or add a setback, rerun the relevant part of the model, and compare the results side by side.
How Actiflow helps with wind speed assessment around buildings
We specialise in exactly this kind of work. Whether you need a pedestrian wind comfort study for a permit application, a wind loading assessment for your structural engineer, or an early-stage screening to catch wind problems before they become expensive, we have the tools and the experience to deliver it clearly and on time.
- Over 21 years of experience with wind assessments in the Netherlands, Belgium, the UK, and beyond – including familiarity with NEN 8100, Lawson criteria, and the specific requirements of individual municipalities
- Advanced CFD simulations that produce colour-coded comfort maps directly usable in permit applications and client presentations
- Scalable scope – from a single high-rise assessment to city-wide studies such as the comprehensive wind study we carried out for the city of Rotterdam
- Fast turnaround – for regular clients, we set everything aside to start the next day if the project requires it
- A single point of contact who stays close to your project from the first intake conversation to the final report
Curious how we can help with wind speed assessment around your building project? Feel free to contact us. We would be happy to discuss your project and help you find the right engineering solution. You can also find out more about our team and background on our about us page.
