
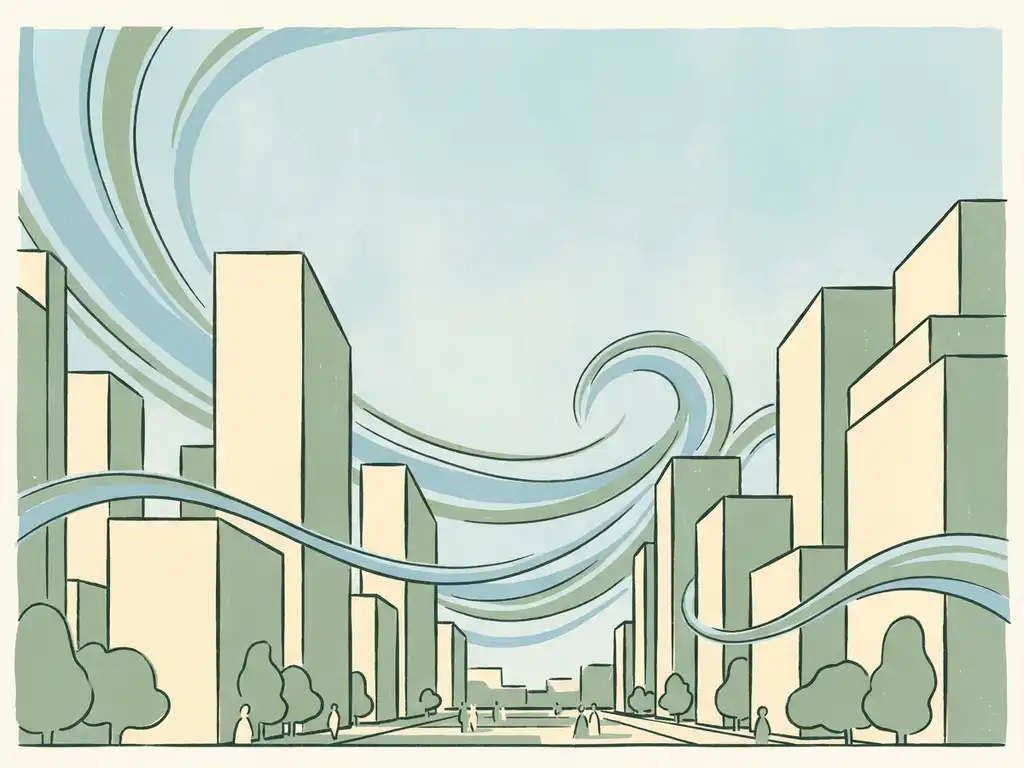
Four main factors influence wind speed in urban environments: building shape and placement, building height, street layout and urban density, and the surrounding terrain, including vegetation. Together, these factors determine whether a city street feels calm and comfortable or exposed and gusty. Understanding how each one works helps you anticipate wind problems early in the design process, before they become expensive to fix.
How do buildings change wind speed at street level?
Buildings redirect, accelerate, and block airflow in ways that can dramatically change wind conditions at street level. When wind hits a tall building, it does not simply stop. It splits: some flows around the sides, some gets pushed downward toward the ground, and some is deflected upward. The downward flow, often called a downwash, is one of the most common causes of uncomfortable conditions for pedestrians near building entrances and facades.
Two specific effects are worth knowing about:
- Corner acceleration: Wind forced around the corners of a building speeds up significantly. A pedestrian standing at the corner of a wide tower can experience wind speeds well above those in the open surroundings.
- Passage effect: When wind is funnelled through a narrow gap between two buildings, it accelerates in the same way water speeds up through a narrow pipe. Covered walkways and building passages oriented toward the prevailing wind direction are frequent problem spots.
Building geometry matters too. A wide, flat facade perpendicular to the wind creates a much larger pressure difference than a tapered or rounded one. Aerodynamically shaped facades allow wind to flow along the surface rather than straight down to the ground, which is why rounded or tapered tower profiles tend to perform better in wind engineering assessments.
What role does building height play in urban wind conditions?
Building height has a direct effect on wind conditions at street level because taller buildings reach into faster-moving air higher in the atmosphere and bring that energy down to where people walk. A building that is more than twice the height of its immediate surroundings significantly increases the risk of wind problems at ground level. This is a practical rule of thumb used in urban wind assessment.
Height differences between neighbouring buildings are just as important as absolute height. When a tall tower stands next to a much lower building, wind accelerates sharply at the transition point. A useful guideline is to keep height differences between adjacent buildings below 30 percent. Where large height differences are unavoidable, design solutions such as setbacks can help. A setback of at least 5 metres in depth on a building of around 100 metres tall shifts the downwash point upward, away from pedestrians.
Clusters of towers of similar height actually protect each other. When towers are grouped together with comparable heights, they create a sheltered zone between them. This is sometimes called the Manhattan effect: a planned cluster of high-rise buildings can produce better pedestrian conditions than a single isolated tower of the same height. Wijnhaveneiland in Rotterdam is a practical example of this working well, achieving near-complete Class A wind comfort ratings through clustering and strategic setbacks.
How does urban density and street layout affect local wind patterns?
Urban density and street layout shape local wind patterns by controlling how freely air can move through a neighbourhood. Dense, compact city blocks slow wind down by creating friction and forcing air to find paths around and over buildings. Open, loosely arranged developments give wind fewer obstacles, which can mean higher average speeds at street level but also fewer extreme acceleration zones.
The ratio of building height to street width, known as the H/W ratio, is a practical tool for understanding this:
- H/W below 0.35: Most wind reaches the street. Minimal sheltering from surrounding buildings.
- H/W between 0.35 and 0.65: Partial wind reduction. A balance between shelter and ventilation is possible.
- H/W above 0.65: Most wind is deflected over the roofline. Streets are better sheltered but ventilation decreases.
Street orientation relative to the prevailing wind direction also matters. Streets running parallel to the dominant wind direction act as channels, accelerating airflow along their length. Orienting streets perpendicular or diagonally to the prevailing wind reduces this channelling effect. For open squares and plazas, the proportion of open facade on the windward side is important: more than 25 percent open facade significantly increases the chance of uncomfortable conditions in the square.
What effect does surrounding terrain and vegetation have on urban wind?
The terrain and vegetation surrounding a building site set the baseline wind conditions before any buildings are even considered. Flat, open terrain such as water, farmland, or industrial areas allows wind to travel with little friction, meaning higher wind speeds arrive at the site boundary. Coastal and riverside locations are particularly exposed. In Rotterdam, for example, the average annual wind speed above the river is measurably higher than in the rest of the city, and areas like Lloydpier experience strong wind despite having no tall buildings, simply because prevailing south-westerly winds blow unobstructed across low industrial buildings and open water.
Vegetation can reduce wind speeds locally, but with important limitations. Trees and hedges are effective for improving comfort at the scale of a street or garden. However, leafy trees lose their leaves in winter, precisely when wind speeds are highest. Dense tree clusters also increase local concentrations of pollutants near the source while reducing dispersal at distance. Vegetation is best treated as a building physics measure that complements good urban design, not one that compensates for it.
When do these wind factors require a formal wind study?
A formal wind study is required when a building project is likely to create or worsen wind conditions that affect pedestrian comfort or safety. In the Netherlands, this assessment is governed by NEN 8100, which classifies wind conditions at eye level into five classes based on how often wind speeds exceed 5 m/s. For international projects, the Lawson criteria serve the same purpose. Many municipalities require a wind study as part of the permit application for new high-rise buildings or large area developments.
Beyond regulatory requirements, a wind study is useful whenever any of the following applies:
- A new building is more than twice the height of its surroundings
- The project includes publicly accessible spaces such as squares, terraces, or entrances
- The site is in an exposed location near water, open terrain, or existing high-rise
- The design includes passages, gaps, or openings oriented toward the prevailing wind
- Earlier studies for nearby buildings have flagged wind concerns
The earlier a wind study is carried out in the design process, the more options you have to address problems. Adjusting building orientation, adding setbacks, or repositioning a public entrance costs very little at the sketch design stage. Discovering the same problem after planning approval is a different matter entirely. Our experience across projects ranging from individual high-rise towers to the city-wide wind study we carried out for Rotterdam confirms that early assessment consistently leads to better outcomes and fewer costly late-stage revisions. For projects outside the Netherlands, we apply the Lawson criteria and have worked in the UK, Gibraltar, Belgium, and internationally.
How Actiflow helps with urban wind speed assessment
We specialise in translating the four factors above into clear, actionable results for architects, developers, structural engineers, and municipalities. Whether you need a pedestrian wind comfort study for a permit application or a large-scale area assessment for a masterplan, we cover the full range.
- Wind comfort assessments using CFD simulations and wind tunnel testing, classified according to NEN 8100 (Netherlands) or Lawson criteria (international projects)
- Wind loading studies for facades and load-bearing structures, giving cladding contractors and structural engineers the data they need
- Large-scale urban wind studies covering entire districts or city areas, including the comprehensive study we delivered for the city of Rotterdam
- Colour-coded maps and visual outputs that you can share directly with clients, planners, or permit authorities without further translation
- Early design advice so that wind issues are identified and resolved before they affect the programme or budget
- Fast turnaround with a high degree of process automation and, for regular clients, the flexibility to start the next day if the project demands it
Curious how we can help with urban wind speed assessment? Contact us. We would be happy to discuss your project and help you find the right engineering solution. You can also find out more about us and our background as a spin-off of Delft University of Technology, or explore our full range of services on the Actiflow website.
