
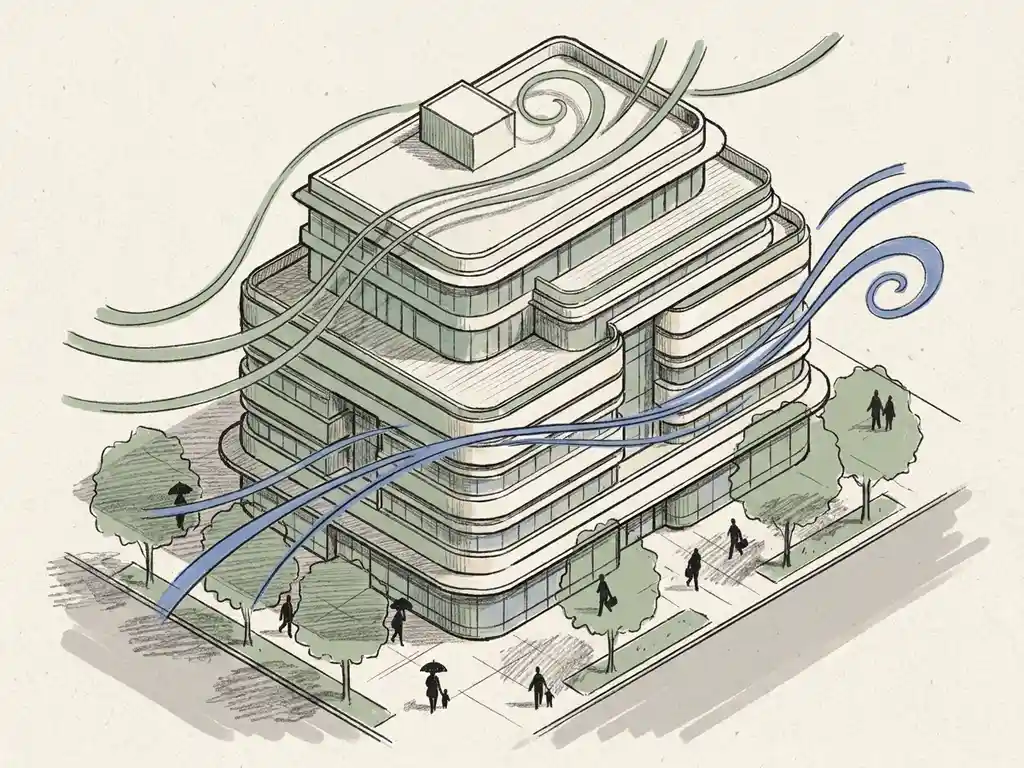
Yes, developers should commission a pedestrian wind comfort study in most cases where a new building or development will change the local wind environment at street level. In the Netherlands, a wind comfort study is legally required when a building exceeds certain height thresholds or when a municipality demands one as part of the permit application. Even when it is not formally required, commissioning one early protects you from costly design revisions later.
The questions below cover when studies are required, what they measure, and what to do when the results show a problem.
When is a pedestrian wind comfort study legally required?
In the Netherlands, a pedestrian wind comfort study is legally required when a building or development is likely to have a significant effect on wind conditions at street level. The relevant standard is NEN 8100, which municipalities use as the basis for their permit conditions. Most Dutch municipalities will ask for a wind study when a building exceeds roughly twice the height of its surroundings, when a project introduces large open facades or passages, or when the development is located in an already windy area, such as a riverside or coastal zone.
Outside the Netherlands, the requirement depends on local planning policy. In the UK, for example, the Lawson criteria are widely used, and cities such as London and Leeds have their own formal requirements for wind assessments as part of planning applications. In practice, many municipalities across Europe will request a wind comfort assessment even when no hard legal threshold exists, particularly for high-rise developments or projects in sensitive public spaces.
The safest approach is to check with your municipality early. Waiting until the permit stage to find out a wind study is required can delay your application by weeks.
What does a pedestrian wind comfort study actually measure?
A pedestrian wind comfort study measures the wind conditions that people experience at street level around a building or development. The study produces a classification of wind conditions at specific locations, such as building entrances, public squares, terraces, and pedestrian routes, based on how frequently wind speeds exceed defined thresholds.
Under NEN 8100, locations are classified from class A to class E, where A represents comfortable conditions suitable for sitting or standing, and E represents conditions that are unacceptable for any pedestrian use. The classification takes into account both the wind speed and how often it occurs, expressed as an exceedance probability over a full year. The study also flags locations where wind speeds exceed the 15 m/s threshold that NEN 8100 defines as a wind hazard.
The output is typically a set of colour-coded maps showing the wind comfort classification across the entire site. These maps make it straightforward to identify problem areas and present findings to clients, planners, or permit authorities without requiring any specialist knowledge to interpret them.
What’s the difference between a wind comfort study and a wind load assessment?
A wind comfort study and a wind load assessment address completely different questions, even though both involve wind and buildings. A pedestrian wind comfort study looks at the effect of a building on the people around it at ground level. A wind load assessment looks at the forces that wind exerts on the building itself, specifically on its facade, cladding, and structural elements.
Wind load assessments are used by structural engineers and facade contractors to verify that a building can safely withstand wind pressure. They are governed by the Eurocode standard EN 1991-1-4 and inform the structural design of the building envelope. Wind comfort studies, by contrast, are used by developers, architects, and municipalities to evaluate the quality of the public space around a building.
Many projects require both. A tall building in a city centre will need a load assessment to satisfy structural requirements and a comfort study to satisfy planning requirements. These are separate commissions with separate methodologies and separate outputs, though in practice both can be delivered by the same wind engineering consultant.
How does CFD simulation compare to physical wind tunnel testing?
Both CFD (Computational Fluid Dynamics) simulation and physical wind tunnel testing are accepted methods for pedestrian wind comfort assessments, and both can produce results that satisfy NEN 8100 or Lawson requirements. The choice between them depends primarily on the scale and complexity of the project.
A physical wind tunnel test uses a scale model of the building and its surroundings placed in a controlled airflow. It is well suited to individual buildings and smaller masterplans where a physical model can be built accurately. The main limitation is scale: for large urban areas covering several square kilometres, building a physical model becomes impractical.
CFD simulation runs the entire analysis digitally, using a 3D model built from geodata and a computational mesh that divides the air around and between buildings into millions of individual cells. For large-scale urban studies, CFD is the only realistic option. Our wind study for the city of Rotterdam, for example, used a mesh of more than 583 million cells covering a study area with a diameter of approximately five kilometres. That level of detail simply cannot be replicated in a wind tunnel.
For most building projects, CFD delivers results that are equivalent in quality to wind tunnel testing, with the added advantage that design changes can be tested quickly by updating the digital model rather than rebuilding a physical one. You can read more about the methodology on our wind engineering page.
What inputs does a consultant need to start a wind study?
To start a pedestrian wind comfort study, a consultant needs a 3D model of the proposed building and its surroundings, basic project information, and clarity on the applicable standard. In most cases, the following inputs are enough to get the work underway:
- 3D geometry of the proposed building, including overall dimensions, setbacks, and any significant facade features
- Site location, so the consultant can source local wind climate data from meteorological databases such as KNMI data for the Netherlands
- Surrounding context, including the heights of neighbouring buildings within roughly 500 metres of the site
- Intended uses of the surrounding public space, such as terraces, entrances, play areas, or pedestrian routes, so the assessment focuses on the right locations
- Applicable standard, typically NEN 8100 for Dutch projects or the Lawson criteria for international ones
You do not need a fully detailed architectural design to commission a wind study. A massing model with accurate heights and footprints is sufficient for most assessments. Starting with a simplified model early in the design process is actually preferable, because it gives you the opportunity to act on the results before the design is fixed. Explore the full range of fluid dynamics services available to support your project from early concept through to permit submission.
What should developers do when wind study results show a hazard?
When a pedestrian wind comfort study identifies a wind hazard, the first step is to understand where the problem originates in the design, because the most effective mitigation depends on the cause. Wind hazards at street level are almost always addressable, but the earlier you identify them, the more design options you have available.
Mitigation measures follow a clear hierarchy, from most to least effective:
- Urban layout and massing: Adjusting the arrangement of buildings, their heights, and the spacing between them has the largest impact. Clustering towers so they shield each other, keeping height differences between adjacent buildings below 30%, and avoiding passages aligned with the dominant wind direction all reduce wind acceleration at ground level.
- Building volume and orientation: Avoiding wide facades perpendicular to the prevailing wind, incorporating setbacks of at least five metres at base level, and using tapered or rounded building forms all help redirect airflow away from pedestrian zones.
- Architectural elements: Canopies, covered walkways, and screen walls can protect specific locations, though they are less effective than changes to the building form and can create acceleration at their edges if not designed carefully.
- Landscaping and public space design: Trees, hedges, and raised or recessed seating areas can improve comfort at specific spots. Vegetation is useful but should not be treated as a primary safety measure, particularly in winter when deciduous trees lose their leaves at the time of year when wind speeds are highest.
If wind hazards appear late in the design process, the options narrow considerably. This is why wind comfort assessments are most valuable when commissioned during the early design phase, when changes to massing and layout are still straightforward to implement. A building that is more than twice as tall as its surroundings carries a significantly elevated risk of creating wind problems at street level, so that is a useful rule of thumb for deciding when to commission a study proactively.
How Actiflow helps with pedestrian wind comfort assessments
We have been delivering pedestrian wind comfort studies for over 21 years, working with real estate developers, architects, structural engineers, and municipalities across the Netherlands, Belgium, the UK, Gibraltar, and beyond. Our team knows the regulatory landscape in detail, including the specific policies and requirements of individual Dutch municipalities, and we apply the Lawson criteria for international projects.
- Expert advice on which study you need, including whether NEN 8100 or Lawson applies and what level of assessment your permit application requires
- CFD simulations and physical wind tunnel testing, from quick scans on simple massing models to full assessments on complex urban developments
- Colour-coded maps and clear visual output that you can present directly to clients, planners, and permit authorities
- Large-scale area studies, up to and including city-wide assessments like the comprehensive wind study we carried out for the city of Rotterdam
- Fast turnaround: for regular clients, we set everything aside to start the next day if needed, and our internal process automation keeps delivery times short without compromising quality
- A single point of contact from intake through to the final report, with practical design guidance when results show a problem
Curious how we can help with your pedestrian wind comfort assessment? Contact us and we will be happy to discuss your project and help you find the right approach. You can also find out more about our team and background on our about us page.
