
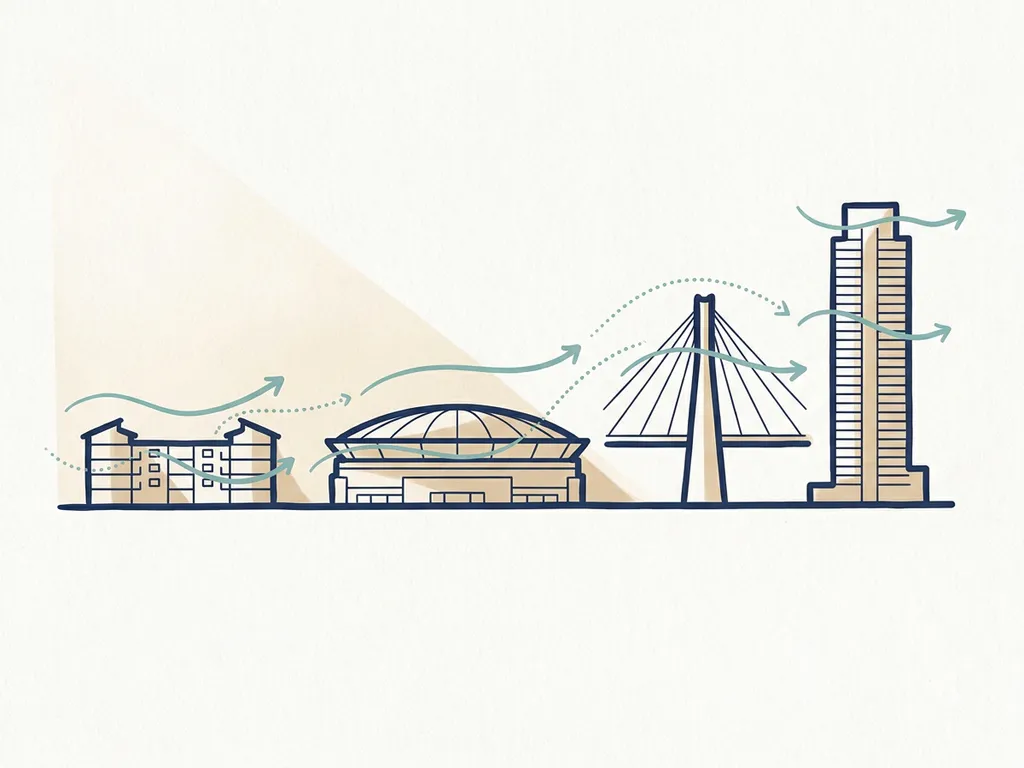
The four building types that benefit most from a wind assessment are high-rise towers, mixed-use podium and urban block developments, large area developments and masterplans, and canopy or facade-heavy structures. Each of these types creates specific airflow conditions that are difficult to predict without a study, and getting it wrong can mean costly design revisions or a blocked permit application. Below, we walk through why each one carries wind risk and what a wind assessment actually tells you.
What makes a building type high-risk for wind-related problems?
A building type becomes high-risk for wind problems when its geometry, height, or position in the urban fabric significantly changes how wind moves at street level. The key factors are height relative to surroundings, the shape and orientation of the facade, the presence of openings or passages, and the density of nearby buildings. When any of these amplify wind speed or redirect airflow downward, pedestrian comfort and safety suffer.
According to the design rules we use in practice, a building that is more than twice the height of its immediate surroundings is likely to cause wind problems at ground level. Downward flows from tall facades, corner acceleration, and channel effects between buildings are the most common mechanisms. These are not always obvious from a plan drawing alone, which is exactly why a wind engineering assessment adds value before construction begins.
- Height contrast: The greater the height difference between a new building and its context, the stronger the downwash effect.
- Facade orientation: A wide, flat facade perpendicular to the prevailing wind acts as a wall that pushes air down to street level.
- Passages and openings: Gaps through or under a building create pressure shortcuts that accelerate wind dramatically.
- Open plazas: More than 25% open facade on the windward side of a square significantly increases the chance of wind nuisance.
Why do high-rise towers almost always require a wind assessment?
High-rise towers almost always require a wind assessment because their height creates strong downwash flows that reach pedestrian level, and these flows are both difficult to predict visually and genuinely hazardous when they exceed safe thresholds. Under NEN 8100, wind speeds above 15 m/s with an exceedance probability above 0.30% are classified as dangerous and unacceptable. High-rise buildings regularly trigger this risk.
The physics are straightforward. Wind speed increases with height, so a 100-metre tower intercepts much faster air than its surroundings. That air has to go somewhere, and for a tall, flat-fronted building it tends to go down. The result is persistent high-speed zones at the base of the tower, particularly at corners and near entrances. In Rotterdam, the area directly next to the Lloyd Tower (70 metres) showed downward flows reaching pedestrian level that created consistent wind hazard conditions.
For towers in the Netherlands, a wind comfort study based on NEN 8100 is frequently required as part of the permit application. The study classifies locations from Class A (comfortable for sitting) to Class E (unacceptable for any use), giving municipalities and developers the evidence they need to approve or condition a design. If wind hazard is found, design changes such as setbacks, rounded facades, or covered walkways can be tested in the same simulation before any concrete is poured.
When does a mixed-use podium or urban block need a wind study?
A mixed-use podium or urban block needs a wind study when it introduces significant height variation, creates new street-level spaces such as plazas or terraces, or when the ground floor includes publicly accessible functions like retail entrances, outdoor seating, or play areas. The podium itself often acts as a wind deflector, redirecting flows from the tower above into the surrounding streets.
The street-to-building height ratio matters here. When the height-to-width ratio (H/W) of the surrounding streets drops below 0.35, most wind reaches street level with little obstruction. Podium developments frequently change this ratio, either improving or worsening conditions depending on how the massing is arranged. A wind study tells you which outcome to expect and how to design the podium volume to protect the most-used public spaces.
Terraces, entrances, and outdoor seating areas are particularly sensitive. Placing these functions on the leeward side of the podium, or using the podium roof as a terrace level, sounds logical but often puts people directly in the downwash zone from the tower above. A wind assessment identifies these conflicts early, when moving an entrance or adjusting the setback depth is still a relatively simple design decision.
How do large area developments and masterplans differ from single-building assessments?
Large area developments and masterplans differ from single-building assessments in scale, methodology, and the type of decisions they inform. A single-building study focuses on wind conditions immediately around one structure. A masterplan assessment covers an entire urban area, examining how clusters of buildings interact, how street orientations channel or block wind, and where systemic wind hazard or poor ventilation emerges across the whole development.
For large-scale studies, CFD (Computational Fluid Dynamics) is the appropriate method. A physical wind tunnel cannot accommodate the scale of a city district or a masterplan of several hundred hectares. CFD builds a full 3D model of the area, runs simulations across multiple wind directions and seasons, and produces thematic maps that planners and designers can use directly in decision-making. Our city-wide wind study for Rotterdam, for example, used a mesh of more than 583 million cells and ran 24 separate simulations across 12 wind directions and two seasons.
The output of a masterplan study is also different in character. Rather than classifying specific pedestrian points, it identifies systemic patterns: which streets act as wind corridors, where clusters of towers protect each other using what is sometimes called the Manhattan effect, and where height differences between adjacent buildings exceed the 30% threshold that tends to generate problems. This gives urban designers the tools to adjust massing, street orientation, and building heights before the masterplan is fixed.
You can read more about how we approach these large-scale studies on the Actiflow overview page.
What wind risks are specific to canopy and facade-heavy structures?
Canopy and facade-heavy structures carry specific wind risks because they redirect rather than absorb airflow. A canopy does not eliminate the downwash from a tall facade; it shifts the high-speed zone to the canopy’s outer edge, where pedestrians still experience it. Facade-heavy designs with large flat surfaces perpendicular to the prevailing wind create strong pressure differentials that accelerate air around corners and through any gaps in the building envelope.
Canopies are less effective than setbacks as a mitigation measure, and this is an important distinction for architects working on entrance design. A setback of at least 5 metres for a building of roughly 100 metres tall redirects the downwash before it reaches the canopy level. A canopy added after the fact simply moves the problem outward. Similarly, covered walkways only protect the area directly beneath them; the zone immediately adjacent has no protection at all.
Facade-heavy structures also create wind loading challenges that go beyond pedestrian comfort. Cladding panels, glazing systems, and facade fixings must be designed to handle the peak wind pressures that occur at building corners and along leading edges. A wind loading study quantifies these forces so that structural engineers and facade contractors can specify the right fixings and panel systems without over-engineering the entire facade.
At what project stage should a wind assessment be commissioned?
A wind assessment should be commissioned as early as the schematic design phase, before the building massing is fixed. This is the stage where changes to building height, orientation, facade shape, and ground-floor layout are still straightforward design decisions. Commissioning a study after planning permission has been granted, or after the facade design is complete, turns what could be a design input into an expensive problem-solving exercise.
In practice, there are two common triggers. The first is a permit requirement: many municipalities in the Netherlands require a NEN 8100 wind comfort study as part of the planning application, so the study must be ready before submission. The second is design validation: developers and architects commission studies proactively to confirm that a design performs well before presenting it to clients or planning authorities.
The earlier the study is commissioned, the more value it delivers. Wind problems solved at the urban massing level, by adjusting building heights, street orientations, or the clustering of towers, are far less costly than solutions applied at the building or public realm level. Screens, planting, and canopies are useful, but they are a last resort. Getting the massing right from the start is always the better outcome.
How Actiflow helps with wind assessments for buildings and developments
We work with architects, developers, structural engineers, and municipalities on wind assessments across the full range of project types, from individual high-rise towers to city-wide masterplans. With over 21 years of experience and roots in Delft University of Technology’s aerospace engineering faculty, we combine deep technical knowledge with practical familiarity with the regulatory requirements that matter to your permit application.
- Pedestrian wind comfort studies using CFD simulations and wind tunnel testing, classified to NEN 8100 (Netherlands) or Lawson criteria (international projects in the UK, Gibraltar, and beyond).
- Wind loading assessments for facades, cladding systems, and structural engineers who need quantified pressure data.
- Large-scale area and masterplan studies using advanced CFD, producing colour-coded maps and visualisations that you can share directly with planners, clients, and permit authorities.
- Early-stage design advice on massing, orientation, setbacks, and street layout, so wind is addressed before it becomes a problem.
- Fast turnaround: for regular clients, we set everything aside to start the next day if needed, and our internal automation keeps delivery times short without compromising report quality.
Curious how we can help with your wind assessment? Contact us and we will be happy to discuss your project and help you find the right approach. You can also learn more about us and how we work.
