
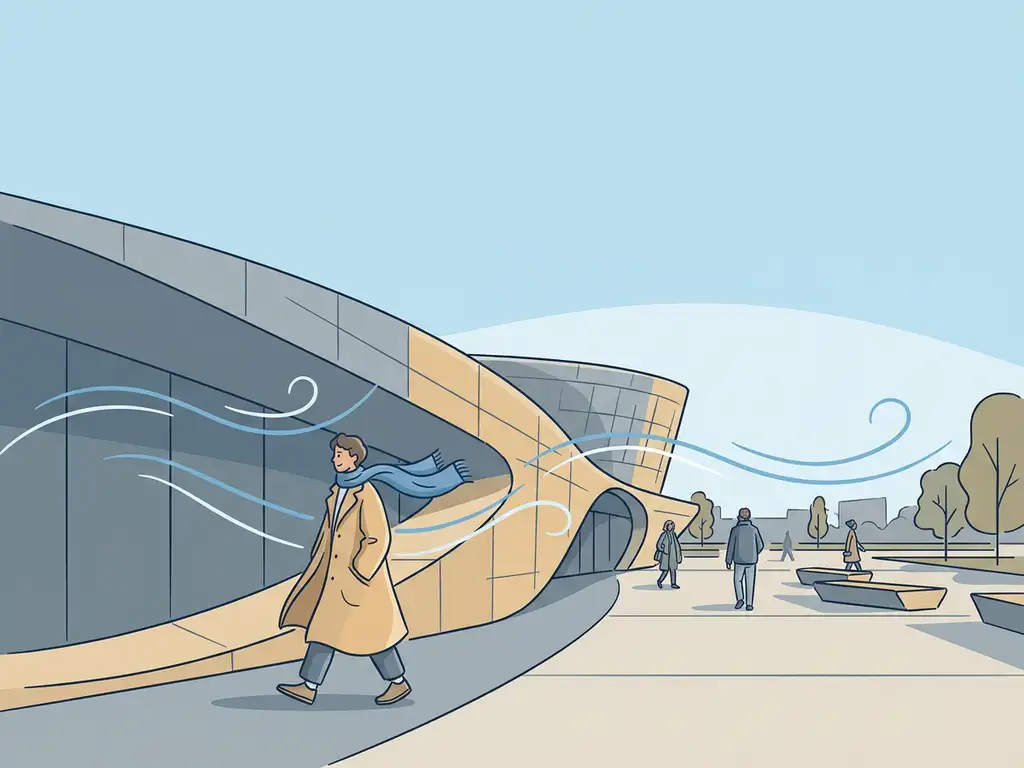
Pedestrian wind comfort describes how comfortable or safe the wind conditions are for people walking, standing, or sitting in outdoor spaces around buildings. It is assessed by measuring how often wind speeds at head height exceed a set threshold — typically 5 m/s — and comparing the result against a classification standard such as NEN 8100 (used in the Netherlands) or the Lawson criteria (used internationally). The outcome tells you whether a location is suitable for sitting, strolling, or simply passing through. Below, we answer the most common questions about how pedestrian wind comfort works, when a study is required, and what you can do when results show a problem.
How does wind behave differently around buildings?
When wind meets a building, it does not simply flow around it and carry on. Instead, the building deflects, accelerates, and redirects airflow in ways that can create significant wind problems at street level — often in locations that feel perfectly calm on a windless day.
Several well-documented effects explain why certain spots around buildings are consistently windier than others:
- Downwash: Tall buildings push high-altitude wind downward toward the ground. The taller the building relative to its surroundings, the stronger this effect. A building more than twice the height of neighbouring structures is particularly likely to cause problems at its base.
- Corner acceleration: Wind that wraps around the corners of a building speeds up as it is forced through a narrower gap, similar to squeezing water through a narrow pipe.
- Channel effect: Streets oriented parallel to the dominant wind direction act as funnels, accelerating wind along their length. Streets running perpendicular or diagonal to the prevailing wind are far less prone to this.
- Pressure short-circuit: Passages or openings through a building — such as ground-floor arcades or gaps between towers — can create a direct path between the high-pressure windward side and the low-pressure leeward side, generating strong, localised gusts.
Urban geometry amplifies all of these effects. The ratio of building height to street width (H/W) plays a direct role: when H/W exceeds 0.65, most wind is deflected over the roofline and street-level conditions improve. When H/W drops below 0.35, the street receives the full force of the wind. Squares with more than 25% open facade on the windward side are also significantly more prone to discomfort. Understanding these mechanisms is the starting point for any wind engineering assessment.
What are the pedestrian wind comfort criteria?
Pedestrian wind comfort criteria are standardised thresholds that define acceptable wind conditions for different types of outdoor activities. The two most widely used frameworks are NEN 8100 (the Dutch standard) and the Lawson criteria (used internationally, including in the UK). Both measure how often wind speeds at eye height — approximately 1.75 m above ground — exceed 5 m/s.
Under NEN 8100, locations are classified into five categories:
- Class A (exceedance less than 2.5% of the time): suitable for sitting, strolling, and walking through
- Class B (2.5–5%): good for sitting and strolling, moderate for walking through
- Class C (5–10%): good for sitting, moderate for strolling, poor for walking through
- Class D (10–20%): moderate for sitting, poor for strolling and walking through
- Class E (more than 20%): poor for all activities
NEN 8100 also defines a separate wind danger threshold at 15 m/s. An exceedance probability between 0.05% and 0.30% is considered a limited risk; above 0.30% is classified as unacceptable. The Lawson criteria follow a similar logic but use slightly different thresholds and activity categories, making them the standard reference for projects in the UK, Gibraltar, and other international contexts.
When is a pedestrian wind comfort study required?
A pedestrian wind comfort study is often required as part of a building permit application, particularly for tall or large-scale developments that may affect the wind environment in public spaces. In the Netherlands, municipalities increasingly request a wind assessment based on NEN 8100 as a condition for permit approval, especially for high-rise buildings, mixed-use developments, and area redevelopments.
Beyond regulatory requirements, a wind study is useful whenever a design introduces significant changes to the built environment — for example, when a new tower is substantially taller than its neighbours, when a development includes large open squares or plazas, or when ground-floor functions such as terraces, playgrounds, or building entrances are planned in locations that may be exposed to strong winds.
Discovering a wind problem late in the design process is costly. Structural changes to building layout, facade design, or public space configuration are far more expensive once a design is nearly finalised. Commissioning a wind study during the early design phase, rather than at the permit stage, gives you time to act on the results without disrupting the project timeline. With over 21 years of experience in wind assessments across the Netherlands and Belgium, we are familiar with the specific requirements of individual municipalities and can advise you on exactly which study is needed and when.
What’s the difference between a wind comfort study and a wind loading assessment?
A wind comfort study and a wind loading assessment are two distinct types of wind research that answer different questions. A wind comfort study focuses on the experience of people at ground level — how often is the wind speed at eye height too high for comfortable sitting, walking, or standing? A wind loading assessment focuses on the forces that wind exerts on the building structure itself — how much pressure does the facade, roof, or cladding need to withstand?
The two studies use different inputs, methods, and outputs:
- Wind comfort studies produce colour-coded maps showing wind conditions across outdoor spaces, classified against NEN 8100 or the Lawson criteria. The primary audience is architects, urban designers, planners, and permit authorities.
- Wind loading assessments produce pressure coefficients and force distributions across the building envelope. The primary audience is structural engineers and facade contractors who use the data to dimension cladding, fixings, and load-bearing elements.
Both studies can be conducted using CFD simulations or wind tunnel testing, and both draw on meteorological data to account for local wind climate. It is common for a single project to require both — a comfort study for the public space around the building and a loading study for the structural design of the facade. Understanding which study you need from the outset saves time and avoids duplication of effort. You can find a broader overview of both services on the Actiflow website.
How is pedestrian wind comfort assessed using CFD?
Pedestrian wind comfort is assessed using CFD (Computational Fluid Dynamics) by building a detailed 3D model of the building and its surroundings, simulating wind flow from multiple directions, and combining the results with local meteorological data to calculate how often wind speeds at eye height exceed the comfort threshold.
The process follows three main steps:
- 3D model construction: The building and its surroundings — typically extending to a radius of at least 250 metres around the site — are modelled using geodata sources. Existing and permitted buildings are included. Fine details smaller than about one metre are omitted because they have negligible influence on the results.
- CFD simulation: The air volume above and between buildings is divided into millions of cells. Wind is simulated for each relevant direction using a steady-state solver with a turbulence model suited to atmospheric boundary layer flow. For a large urban study, this mesh can run to hundreds of millions of cells and requires significant computing power.
- Post-processing: Raw simulation results are combined with meteorological wind statistics (in the Netherlands, based on KNMI data conforming to NPR 6097) to produce exceedance probability maps. These maps show, for each location in the outdoor space, how often the 5 m/s threshold is exceeded — and therefore which NEN 8100 or Lawson class applies.
We use advanced virtual wind tunnel technology to produce colour-coded maps and graphics that make complex airflow patterns immediately readable. These outputs can be shared directly with clients, presented to planners, or submitted to permit authorities without further translation. For large-scale urban studies — such as the city-wide wind assessment we carried out for Rotterdam, covering a study area with a diameter of approximately 5 kilometres — CFD simulations are the only practical method, since physical wind tunnel models cannot accommodate areas of that scale.
What can be done when wind comfort results show hazardous conditions?
When a wind comfort assessment identifies locations with poor or hazardous conditions, the response depends on the severity of the problem and the stage of the design. There is a clear hierarchy of measures, from changes at the urban planning level down to small-scale interventions in the immediate surroundings of the building.
Design measures at the building level
The most effective interventions address the root cause of the problem — the building’s shape, orientation, and relationship to its neighbours:
- Setbacks: Stepping the building back at lower levels reduces downwash. A setback needs to be at least 5 metres deep for a building of around 100 metres tall to be effective. Note that the roof level of the setback itself sits in the downward airstream and is unsuitable as an occupied terrace.
- Facade orientation: Aligning the widest facade parallel to the dominant wind direction rather than perpendicular to it significantly reduces the downwash effect.
- Aerodynamic shaping: Rounded or tapered facades guide wind along the building surface rather than forcing it downward. This is particularly effective for tower buildings.
- Avoiding pressure short-circuits: Ground-floor passages and openings directed toward the dominant wind direction should be avoided or kept as narrow as possible.
Supplementary measures in the public space
When building-level changes are not sufficient or are no longer feasible, additional measures can improve comfort in specific locations:
- Canopies: These protect pedestrians directly beneath them but shift the downwash to the canopy edge rather than eliminating it. They are less effective than setbacks.
- Wind screens: Screens redirect wind locally but accelerate it at their edges and can affect the visual quality and social safety of a space.
- Planting: Trees and hedges improve comfort, but deciduous trees lose their leaves in winter — exactly when wind speeds are highest. Planting also struggles to establish itself in the most exposed locations.
- Function relocation: Sometimes the simplest solution is to move a terrace, playground, or building entrance a few metres to a less exposed position. This costs nothing if it is identified early enough.
The most important principle is that wind problems are much harder to solve at the building level if wind has not been considered at the urban planning level first. Early-stage wind assessments give designers the information they need to make good decisions before those decisions become expensive to reverse.
How Actiflow helps with pedestrian wind comfort
We carry out pedestrian wind comfort assessments for architects, developers, structural engineers, and municipalities — from individual high-rise projects to large-scale area developments. Our assessments are based on NEN 8100 for projects in the Netherlands and the Lawson criteria for international projects, including those in the UK, Gibraltar, and the Middle East.
- Wind comfort and wind danger assessments using advanced CFD simulations, producing colour-coded maps suitable for direct submission to permit authorities
- Advice on which assessment method applies to your project and your municipality’s specific requirements
- Early-stage design reviews that identify wind risks before they become costly to fix
- Experience across the full range of project scales, from a single tower to city-wide masterplan studies
- Fast turnaround — for regular clients, we set everything aside to start the next day if needed
- A single point of contact from intake to final report, with clear communication throughout
Curious how we can help with pedestrian wind comfort? Feel free to contact us. We would be happy to discuss your project and help you find the right engineering solution. You can also learn more about our team and background on our about us page.
